
Views




Address
477 Amber Lake Court, Imperial, MO
Price
$ 565,000
Property Attributes
- MLS#26062276
- TypeSingle Family
- Listing Status Active
- CountyJEFFERSON
- CityImperial
- AreaJefferson R-14
- NeighborhoodAmberleigh Woods
- Zip63052
- StyleRanch
- Year Built2016
- Price$ 565,000
- Bedrooms4
- Full Bathrooms3
- Half Bathrooms0
- Sqr Footage1798
- Lot Size0.26 Acres
Data Source:
Mid America Regional Information Systems (MARIS)
Property Description
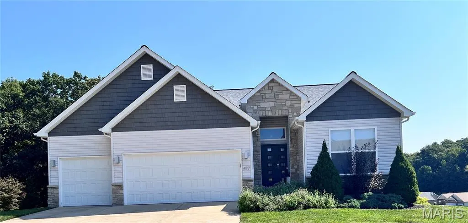
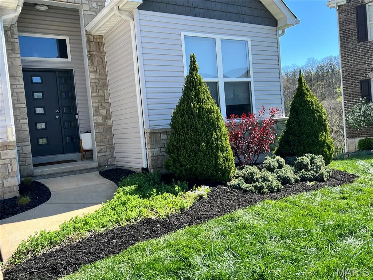
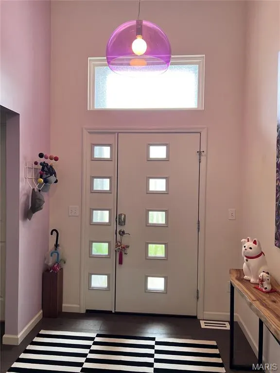
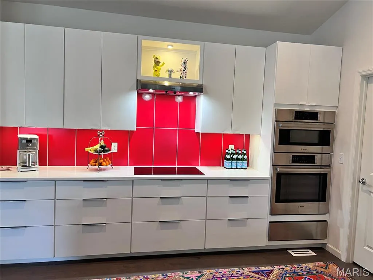
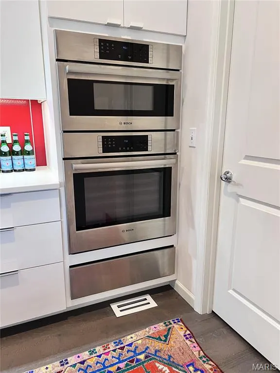
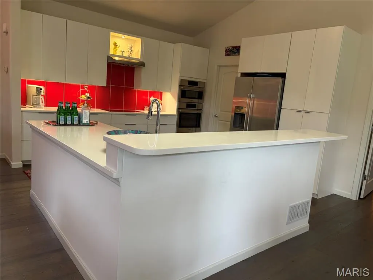
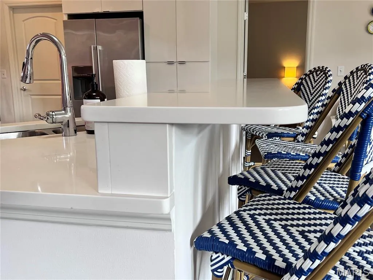
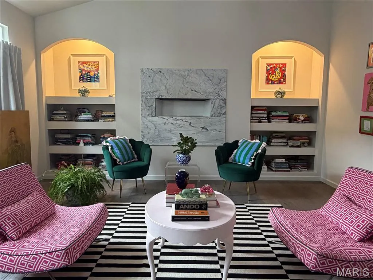
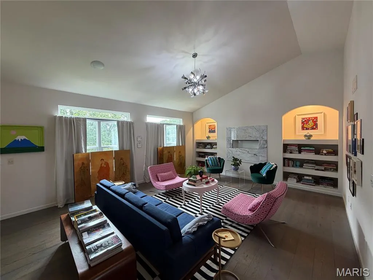
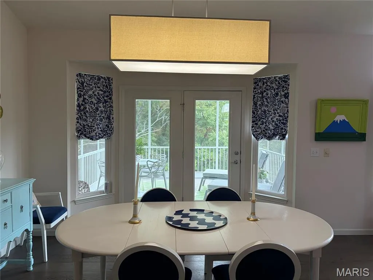
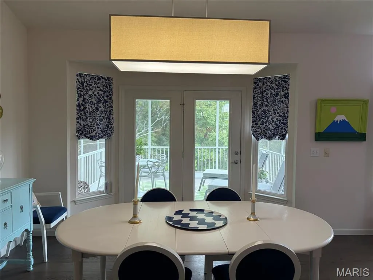
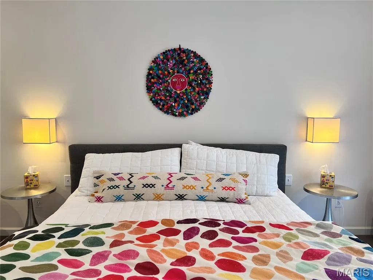
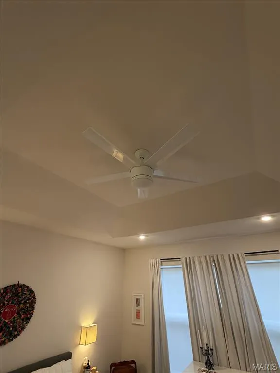
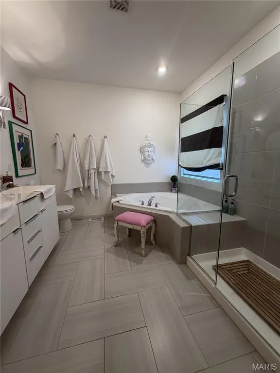
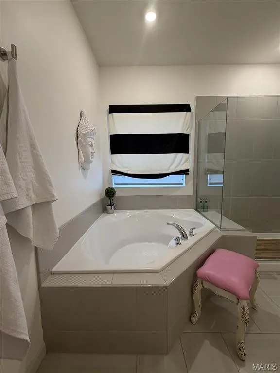
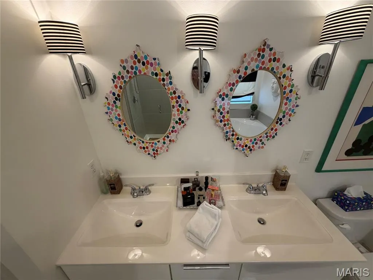
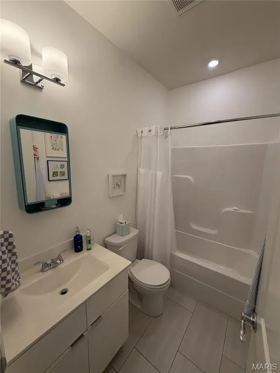
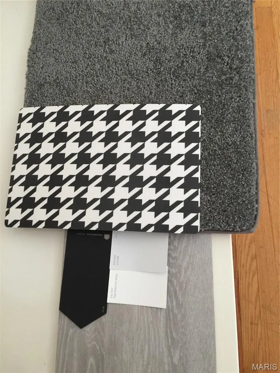
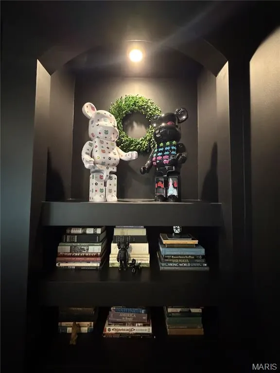
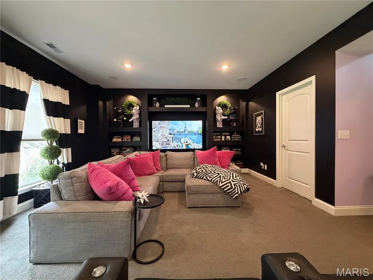
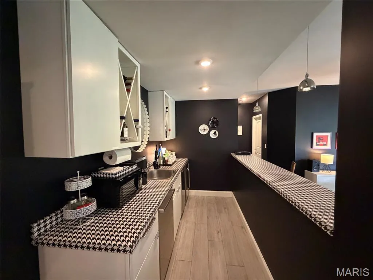
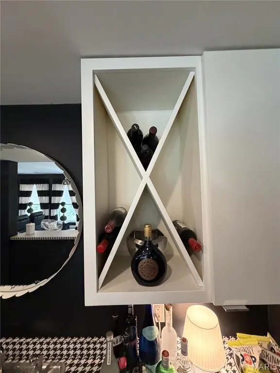
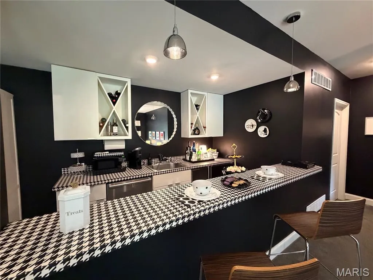
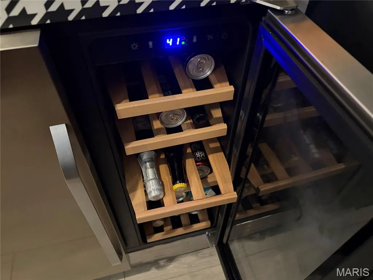
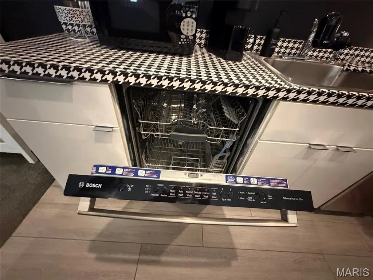
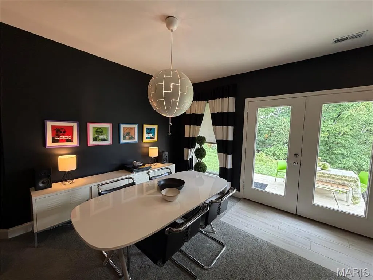
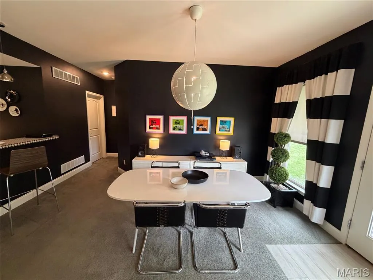
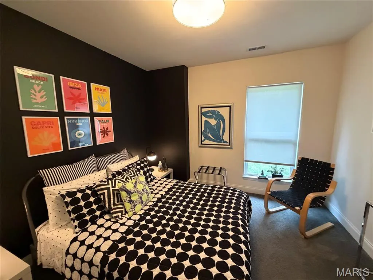
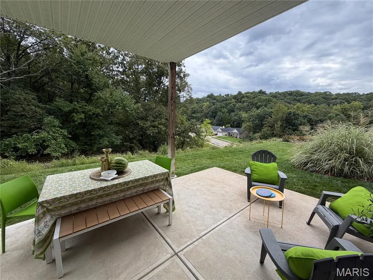
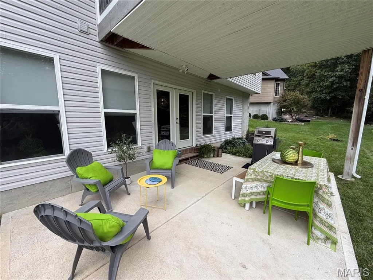
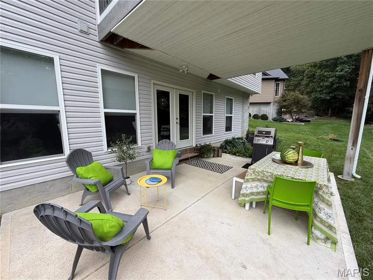
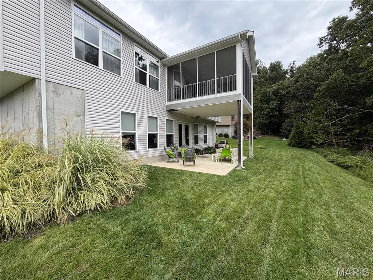
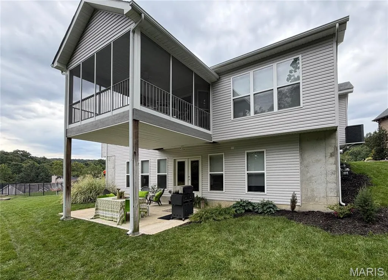
Gorgeous 10 yo custom ranch built by current owners. The modern exterior with clean lines and a soft palette of grays with accent stone detailing and inviting front door open to a lovely and immaculate interior designer’s home. Brand new architectural roof ( 2025 ) that reflects heat and compliments the overall design aesthetic. This stunning four bedroom, 3 full bath house has approx 1798 sq’ in total - including two storage rooms in lower level. Gracious foyer leads you to an open plan kitchen, dinning and living room space full of artful light fixtures and an abundance of natural light! The Carrera marble surround has fireplace is the centerpiece and has a push-button remote. Main level locates the expansive Primary suite away from two other bedrooms and shared full bath; a split ranch. Custom sconces in Primary bed & bath. A relaxed al fresco seating area is zen like in your fully screened-in porch that rounds out the soaring upper level with cathedral ceiling and wide plank French gray wood floors. High-end Bosch appliances; dishwashers on both floors. Custom kitchenette bar built for hosting unforgettable gatherings with wine cooler & dedicated ice maker in well appointed lower level. Guest room with walk-in closet and full bath with French wallpaper is chic and accommodating. Supreme home insulation, central AC, fiber optic, USB outlets, LED lighting and 3 car dry-walled garage and utility sink make the home smart luxury living. A must see home with HOA pool.
| Elementary School | Middle School | High School |
|---|---|---|
| Seckman Elem. | Seckman Middle | Seckman Sr. High |
| Price History | |
|---|---|
| 9/28/2026 | Listed $565,000 |
General Features
| Sewer | Public Sewer |
|---|---|
| Heating | Forced Air,Natural Gas |
| Cooling | Ceiling Fan(s),Central Air,Electric |
| Utilities | None |
| Possession | Close Of Escrow |
| Roof | Architectural Shingle,Composition,Pitched/Sloped |
| Appliances | Stainless Steel Appliance(s),Induction Cooktop,ENERGY STAR Qualified Dishwasher,Ice Maker,Plumbed For Ice Maker,Built-In Electric Oven,Convection Oven,Electric Oven,Free-Standing Refrigerator,Vented |
| HOA Fee | 500 |
| Garage Spaces | 3 |
| Association Fee Includes | Maintenance Grounds,Pool Maintenance,Management |
| Patio/Porch Features | Composite,Covered,Patio,Rear Porch,Screened |
| Architectural Style | Ranch |
| Security Features | Carbon Monoxide Detector(s),Smoke Detector(s) |
| Construction Materials | Foam Insulation,Shake Siding,Stone Veneer,Vinyl Siding |
| Year Built | 2016 |
| Electric | Single Phase,220 Volts |
| Levels | One |
| Property Subtype | Single Family Residence |
| Community Features | Pool,Sidewalks,Street Lights,Sewer Gutters,Storm Sewer |
| Assoc Fee Paid Per | One Time |
| County | Jefferson |
| New Construction | No |
| Property Type | Residential |
| Association Amenities | Common Ground,Other,Pool |
| HOA | Yes |
| Energy Efficient | Appliances,Insulation,Lighting,Roof |
| Subdivision Name | Amberleigh Woods |
| Garage Y/N | Yes |
| Building Features | Basement,Bathrooms,Fiber Optic,Fire Alarm,Kitchen Facilities,Lighting,Patio,Security System,Wi-Fi |
| Total Rooms | 10 |
| Full Baths | 3 |
| Status | Active |
| Directions | Amberleigh Pkwy to Amber Meadows Dr then Amber Lake Ct |
| High School | Seckman Sr. High |
| City | Imperial |
| Disclosures | Agent Owned,No Other Known Restrictions |
| Senior Community Y/N | No |
| High School District | Fox C-6 |
| MLS Area | 371 - Jefferson R-14 |
| Lot Size Square Feet | 11325.6 |
| Carport Y/N | No |
| Elementary School | Seckman Elem. |
| Home Warranty Y/N | No |
| Middle/Junior High School | Seckman Middle |
| Property Condition | Updated/Remodeled |
| Lease Considered Y/N | No |
| Structure Type | House |
| Standard Status | Active |
| Ownership Type | Private |
Interior Features
| Interior Amenities | Bar,Bookcases,Breakfast Bar,Built-in Features,Cathedral Ceiling(s),Ceiling Fan(s),Chandelier,Dining/Living Room Combo,Double Vanity,High Ceilings,High Speed Internet,Kitchen/Dining Room Combo,Open Fl |
|---|---|
| Basement | 9 ft + Pour,Bathroom,Concrete,Daylight/Lookout,Partially Finished,Sleeping Area,Storage Space,Walk-Out Access |
| Flooring | Hardwood,Other |
| Total Fireplaces | 1 |
| Fireplace Features | Decorative,Gas Starter,Living Room,Ventless |
| Basement (Y/N) | Yes |
| Window Features | Bay Window(s),Blinds,Display Window(s),Double Pane Windows,Drapes,Insulated Windows,Solar Screens,Tilt-In Windows,Window Coverings |
| Fireplace Y/N | Yes |
| Above Grade Finished Area | 1798 |
| Laundry Features | Inside,Main Level |
| Total Bedrooms | 4 |
| Main Level Bedrooms | 3 |
| LivingAreaSource | Appraiser |
| Below Grade Finished Area Source | Public Records |
| Above Grade Finished Area Source | Public Records |
| Total Baths | 3 |
Exterior Features
| Exterior Amenities | Garden,Lighting,Misting System,Private Yard,Rain Gutters |
|---|---|
| Parking Features | Driveway |
| Lot Features | Adjoins Wooded Area,Back Yard,Cul-De-Sac,Front Yard,Garden,Landscaped,Pie Shaped Lot,Private,Sprinklers In Front,Sprinklers In Rear,Terraced,Views |
| Water Source | Public |
| Foundation Details | Slab |
| Lot Dimensions | 11326 |
| Lot Size Acres | 0.26 |
| Road Surface Type | Concrete,Subdivision |
| Lot Size Source | Public Records |
| Waterfront Y/N | No |
| Door Features | Atrium Door(s),Sliding Door(s) |
| Road Frontage Type | County Road |
| Other Equipment | Home Theater |
Amenities
- Foreclosure
- Views
- Short Sale
- New Construction
- Adult 55+
- Lease To Own
- No HOA Fees
- Furnished
- Primary On Main
- Air Conditioning
- Seller Finance
- Green
- Fixer Upper
- Horse
- Golf
- Fireplace
- Deck
- Garage
- Basement
- Pool
Property vs Single Family Average in 63052
Price
Year Built
 Listings displaying the MARIS logo are courtesy of the participants of Mid America Regional Information Systems Internet Data Exchange. IDX information is provided exclusively for consumers' personal, non-commercial use and may not be used for any purpose other than to identify prospective properties consumers may be interested in purchasing.
Information is deemed reliable but is not guaranteed.
Listings displaying the MARIS logo are courtesy of the participants of Mid America Regional Information Systems Internet Data Exchange. IDX information is provided exclusively for consumers' personal, non-commercial use and may not be used for any purpose other than to identify prospective properties consumers may be interested in purchasing.
Information is deemed reliable but is not guaranteed.
