
Views - Eco Friendly

Address
35 Brierfield Court, Troy, MO
Price
$ 775,000
Property Attributes
- MLS#26061348
- TypeSingle Family
- Listing Status Active
- CountyLINCOLN
- CityTroy
- AreaTroy R-3
- NeighborhoodLake Forest
- Zip63379
- StyleTraditional
- Year Built2019
- Taxes$ 4646
- Price$ 775,000
- Bedrooms6
- Full Bathrooms3
- Half Bathrooms1
- Sqr Footage3131
- Lot Size3.75 Acres
Data Source:
Mid America Regional Information Systems (MARIS)
Property Description
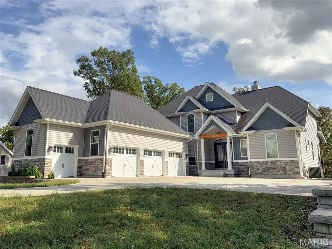
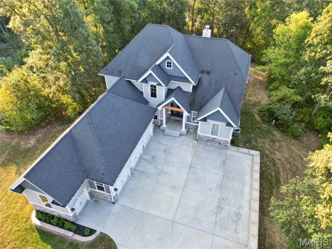
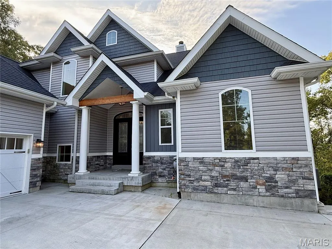
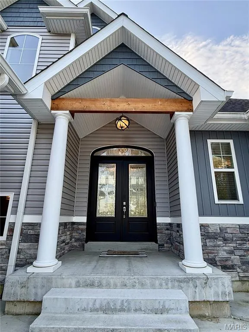
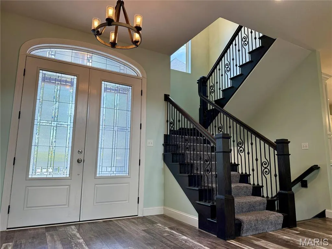
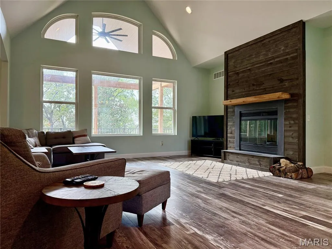
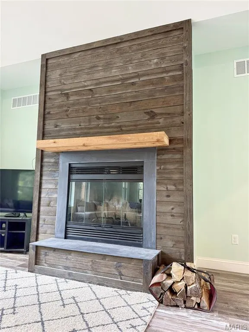
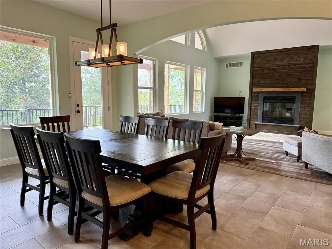
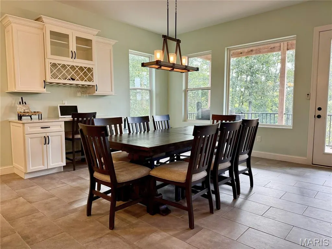
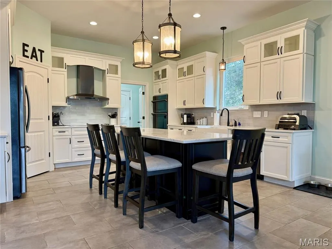
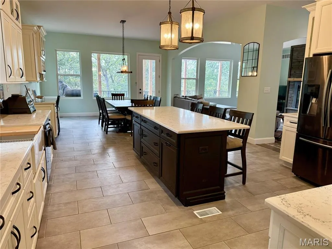
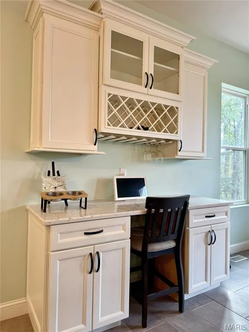
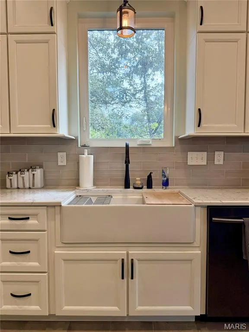
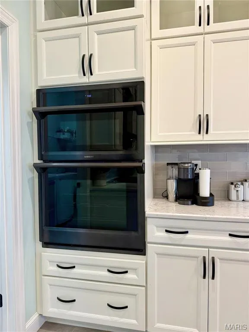
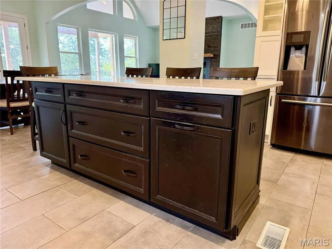
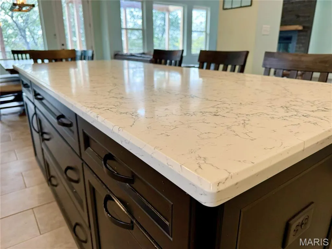
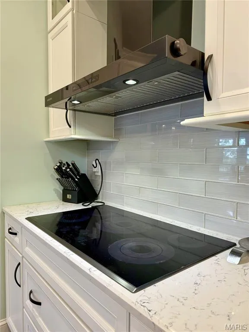
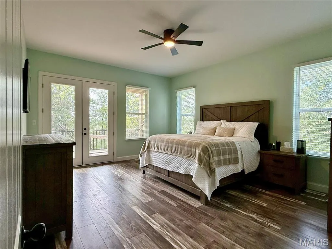
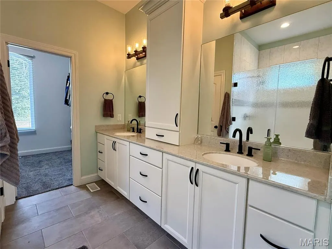
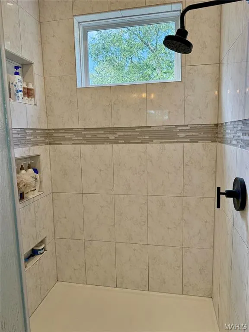
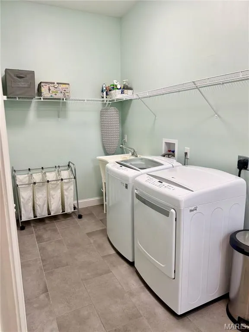
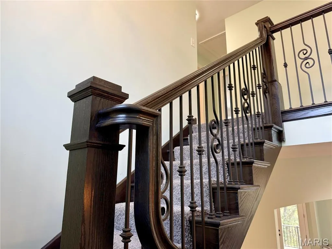
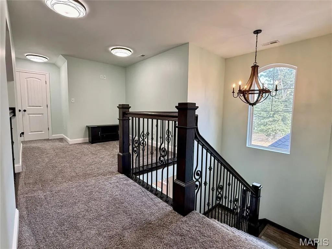
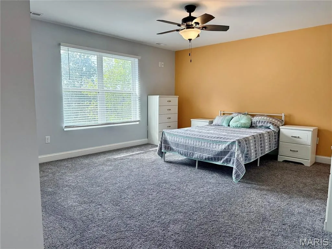
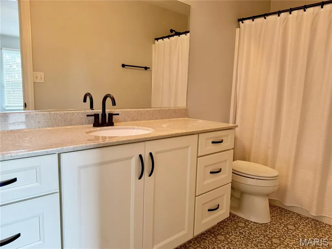
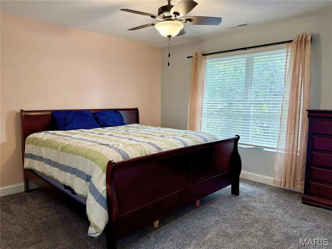
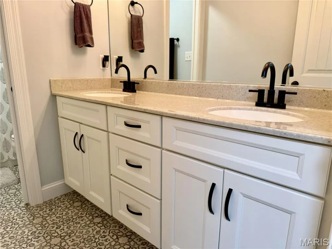
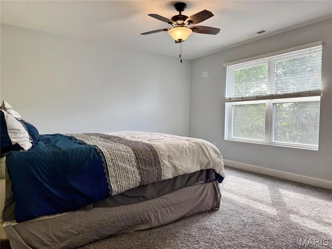
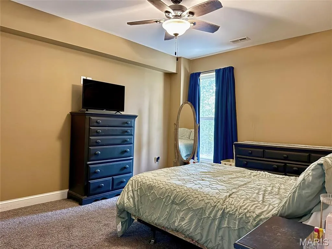
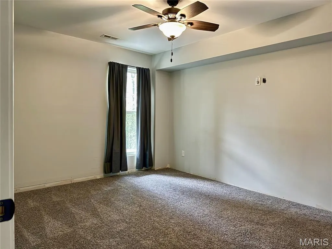
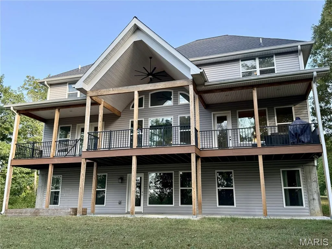
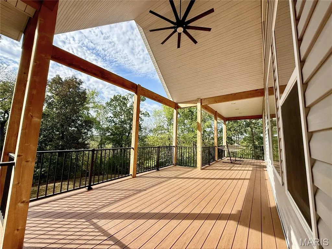
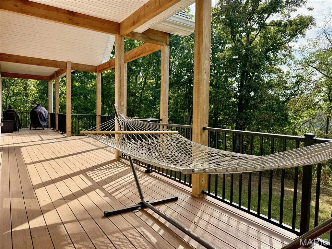
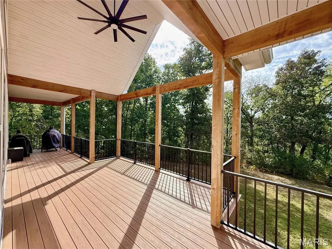
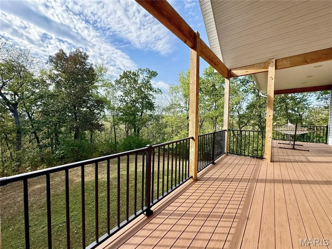
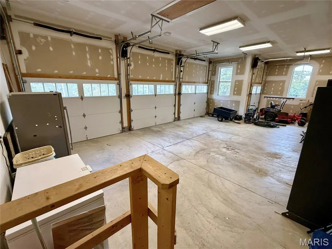
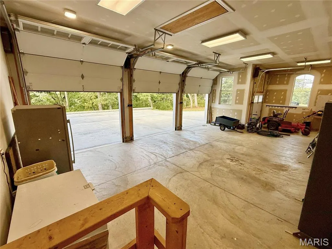
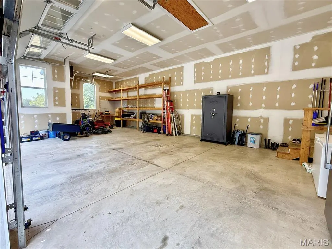
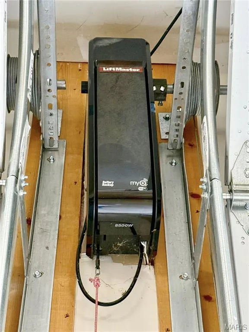
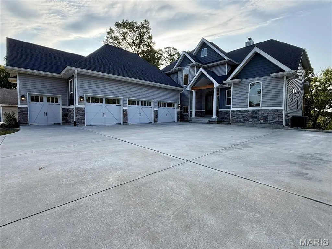
Discover your hidden oasis at the end of a private blacktop road, perched atop a wooded ridge overlooking the Coon Creek bottoms in southern Lincoln County. This thoughtfully designed custom home was strategically sited with a passive solar orientation to maximize energy efficiency and natural light. Offering 6 bedrooms and 3.5 bathrooms, the home still has room to grow with a partially unfinished walkout basement. The impressive entry greets you with exposed cedar beams and grand 8-foot-tall doors. Inside, a spacious living room features a vaulted ceiling, large windows, and a cozy wood-burning fireplace. The kitchen is a true centerpiece, complete with a large island, black stainless steel appliances, 48-inch custom cabinetry with dovetailed drawers, a farmhouse sink, and elegant quartz countertops. The main-floor primary suite is generously sized with beautiful views and a private entrance to the rear deck. Its en-suite bath includes a double vanity, a spacious 60-inch walk-in shower, and a walk-in closet. Upstairs you’ll find a second primary bedroom with its own private full bath, two additional bedrooms, another full bathroom, and a versatile common area perfect for a reading nook or study. One of the home’s standout features is the covered back deck that spans the entire rear of the house. Crafted with cedar posts and beams, aluminum railing, Trex flooring, and a 6-foot-diameter fan nestled in the exterior vault, it’s the ideal spot to relax in a hammock, catch the gentle breeze, or entertain friends—all while enjoying the privacy of your 3.75 acres, more or less. Additional highlights include a large concrete driveway and an impressive 4-car garage. Three bays measure 33' x 25' with 9' x 8' overhead doors, while the fourth bay is 14' x 9' with a 6' x 8' door. Each overhead door is equipped with a wall-mounted LiftMaster 8500W opener. All the work has been done—this exceptional property is ready for you to enjoy every season, both indoors and out.
| Elementary School | Middle School | High School |
|---|---|---|
| Lincoln Elem. | Troy South Middle School | Troy Buchanan High |
| Price History | |
|---|---|
| 9/24/2026 | Listed $775,000 |
General Features
| Sewer | Septic Tank |
|---|---|
| Heating | Forced Air,Heat Pump,Wood |
| Cooling | Ceiling Fan(s),Central Air,Heat Pump,Zoned |
| Utilities | Electricity Connected,Underground Utilities |
| Possession | Close Of Escrow |
| Roof | Architectural Shingle,Pitched/Sloped |
| Appliances | Stainless Steel Appliance(s),Electric Cooktop,Dishwasher,Microwave,Range Hood,Free-Standing Refrigerator,Wall Oven |
| HOA Fee | 800 |
| Garage Spaces | 4 |
| Association Fee Includes | Maintenance Parking/Roads,Snow Removal,Water |
| Patio/Porch Features | Composite,Covered,Deck,Patio |
| Architectural Style | Traditional |
| Construction Materials | Board & Batten Siding,Frame,Shake Siding,Vinyl Siding |
| Year Built | 2019 |
| Electric | Single Phase |
| View | Panoramic,Ridge,Rural,Trees/Woods |
| Township | Unincorporated |
| Levels | One and One Half |
| Property Subtype | Single Family Residence |
| Tax Year | 2025 |
| Assoc Fee Paid Per | Annually |
| County | Lincoln |
| New Construction | No |
| Property Type | Residential |
| Association Amenities | None |
| HOA | Yes |
| Attached Garage | Yes |
| Subdivision Name | Lake Forest |
| Garage Y/N | Yes |
| Total Rooms | 11 |
| Full Baths | 3 |
| Status | Active |
| High School | Troy Buchanan High |
| City | Troy |
| Disclosures | Flood Plain No,Seller Property Disclosure,Septic Disclosure |
| High School District | Troy R-III |
| MLS Area | 458 - Troy R-3 |
| Lot Size Square Feet | 163350 |
| Carport Y/N | No |
| Elementary School | Lincoln Elem. |
| Property Attached Y/N | Yes |
| Tax Annual Amount | 4646 |
| Home Warranty Y/N | No |
| Middle/Junior High School | Troy South Middle School |
| Lease Considered Y/N | No |
| Structure Type | House |
| Standard Status | Active |
Interior Features
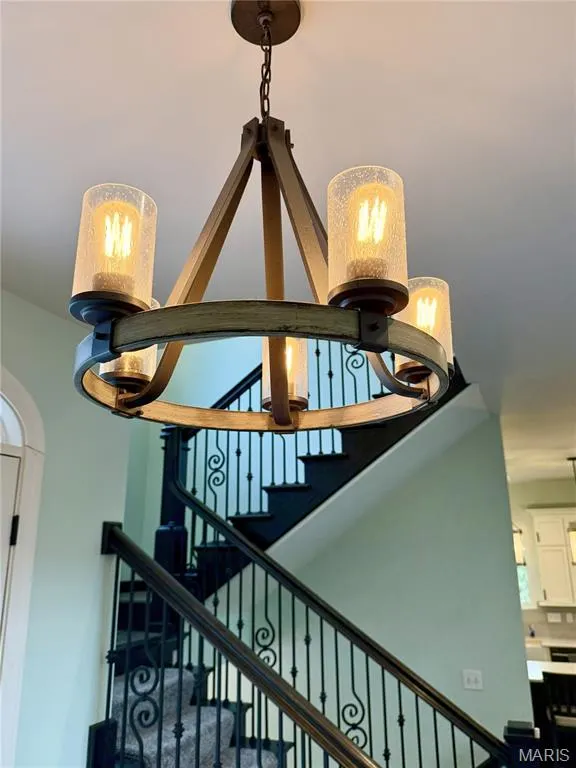
| Interior Amenities | Ceiling Fan(s),Chandelier,Custom Cabinetry,Double Vanity,Entrance Foyer,High Ceilings,Kitchen Island,Lever Faucets,Open Floorplan,Separate Dining,Separate Shower,Shower,Solid Surface Countertop(s),Va |
|---|---|
| Basement | Partially Finished,Roughed-In Bath,Storage Space,Walk-Out Access |
| Flooring | Carpet,Ceramic Tile,Laminate |
| Total Fireplaces | 1 |
| Fireplace Features | Living Room,Wood Burning |
| Basement (Y/N) | Yes |
| Window Features | Insulated Windows,Screens,Tilt-In Windows |
| Fireplace Y/N | Yes |
| Above Grade Finished Area | 2867 |
| Half Baths | 1 |
| Laundry Features | Main Level |
| Total Bedrooms | 6 |
| Below Grade Finished Area | 264 |
| Main Level Bedrooms | 1 |
| LivingAreaSource | Owner |
| Below Grade Finished Area Source | Owner |
| Above Grade Finished Area Source | Builder |
| Total Baths | 4 |
Exterior Features
| Exterior Amenities | Lighting,Private Yard,Rain Gutters |
|---|---|
| Parking Features | Concrete,Garage,Garage Door Opener,Parking Pad |
| Lot Features | Back Yard,Cul-De-Sac,Front Yard,Gentle Sloping,Natural Foliage,Paved,Pie Shaped Lot,Private,Secluded,Views,Wooded |
| Water Source | Community,Private,Well |
| Lot Size Acres | 3.75 |
| Road Surface Type | Asphalt |
| Lot Size Source | Public Records |
| Door Features | Panel Door(s) |
| Road Frontage Type | Private Road |
Amenities
- Foreclosure
- Views
- Short Sale
- New Construction
- Adult 55+
- Lease To Own
- No HOA Fees
- Furnished
- Primary On Main
- Air Conditioning
- Seller Finance
- Green
- Fixer Upper
- Horse
- Golf
- Fireplace
- Deck
- Garage
- Basement
- Pool
Property vs Single Family Average in 63379
Price
Taxes
Year Built
Visits
 Listings displaying the MARIS logo are courtesy of the participants of Mid America Regional Information Systems Internet Data Exchange. IDX information is provided exclusively for consumers' personal, non-commercial use and may not be used for any purpose other than to identify prospective properties consumers may be interested in purchasing.
Information is deemed reliable but is not guaranteed.
Listings displaying the MARIS logo are courtesy of the participants of Mid America Regional Information Systems Internet Data Exchange. IDX information is provided exclusively for consumers' personal, non-commercial use and may not be used for any purpose other than to identify prospective properties consumers may be interested in purchasing.
Information is deemed reliable but is not guaranteed.
