

Address
6401 Long Timber Drive, OFallon, MO
Price
$ 339,000
Property Attributes
- MLS#26060683
- TypeSingle Family
- Listing Status Active
- CountySAINT CHARLES
- CityOFallon
- AreaFort Zumwalt South
- NeighborhoodWheatfield #5
- Zip63368
- StyleRanch,Traditional
- Year Built1993
- Taxes$ 3971
- Price$ 339,000
- Bedrooms3
- Full Bathrooms3
- Half Bathrooms0
- Sqr Footage1870
- Lot Size0.27 Acres
Data Source:
Mid America Regional Information Systems (MARIS)
Property Description
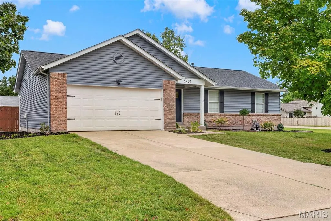
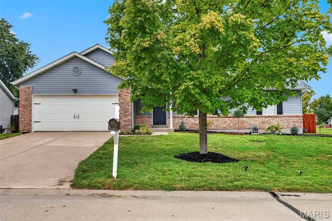
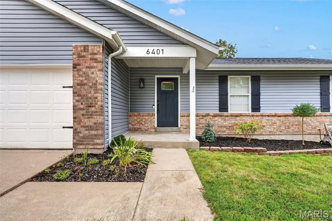
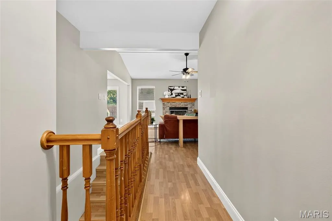
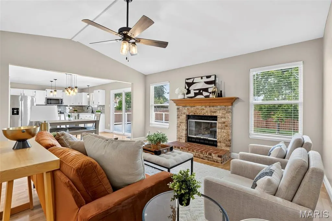
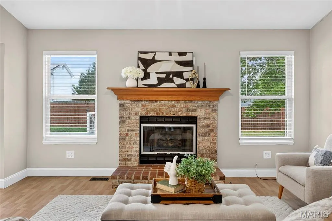
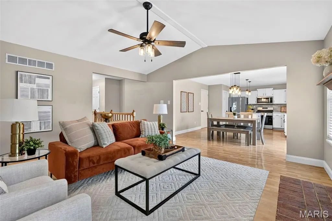
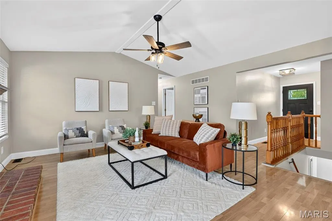
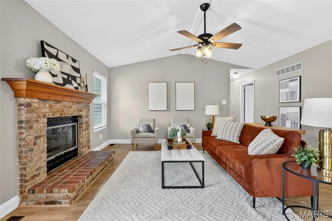
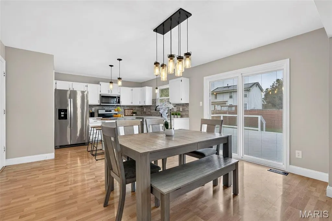
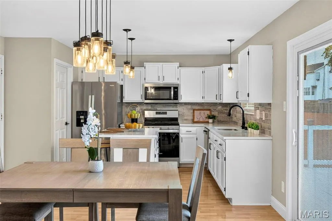
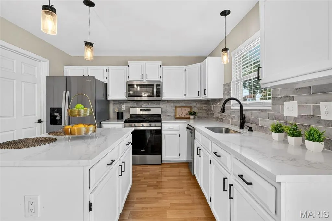
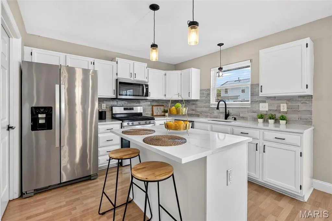
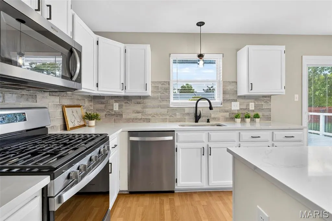
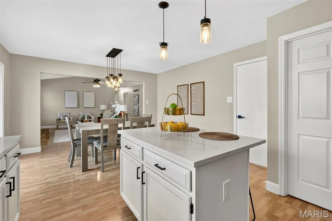
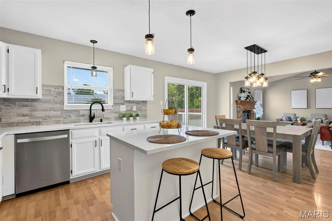
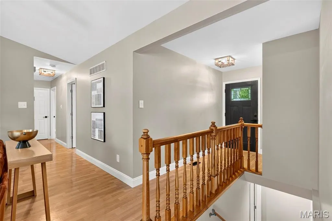
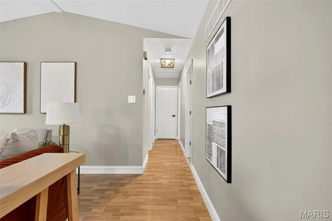
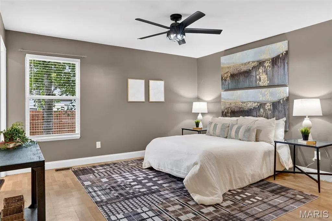
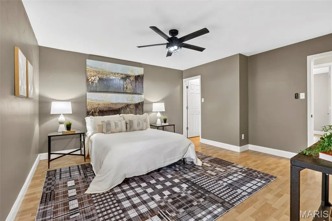
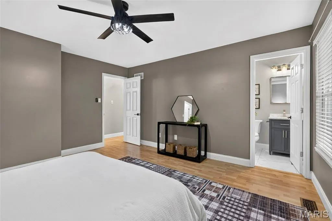
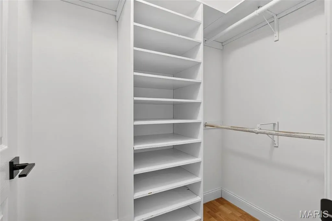
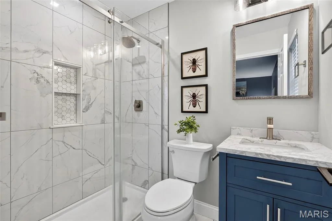
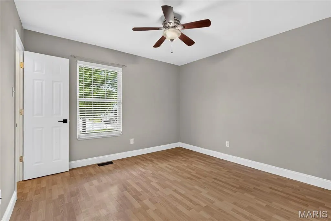
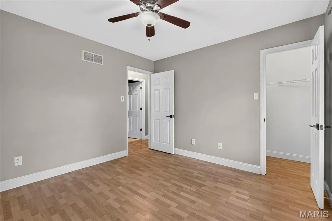
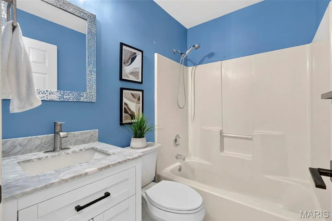
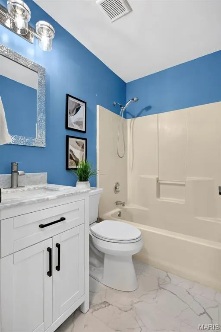
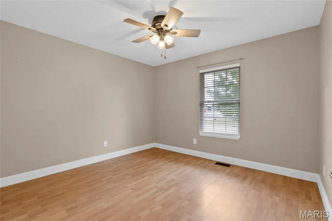
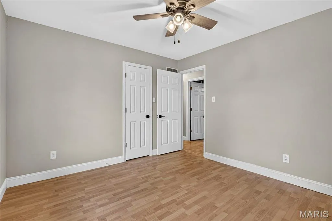
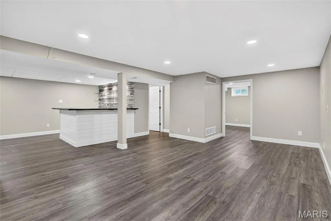
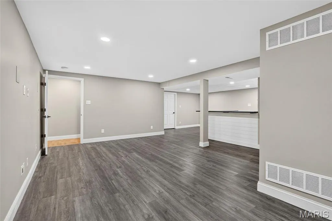
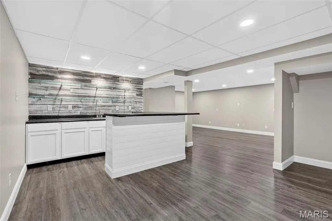
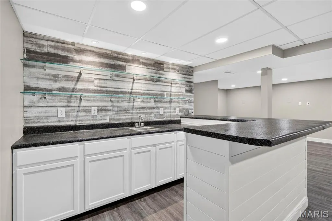
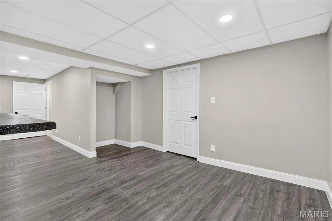
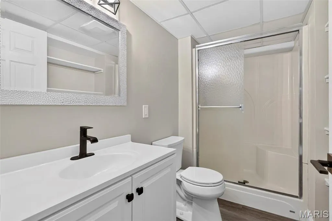
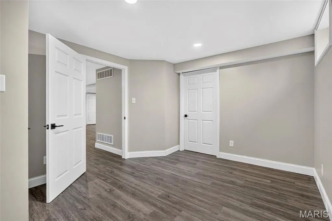
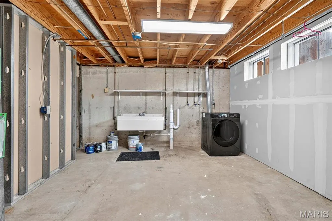
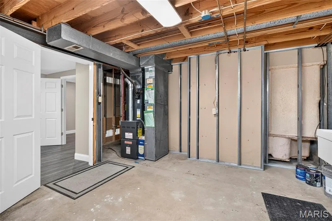
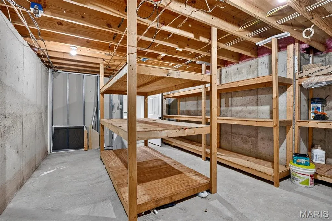
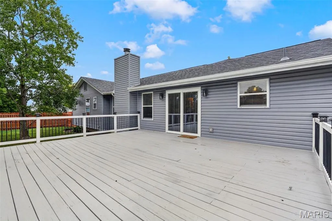
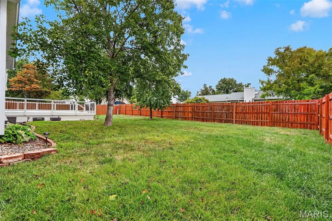
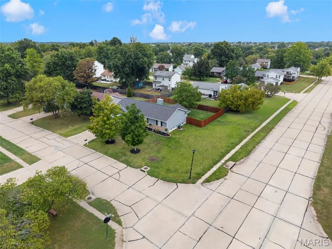
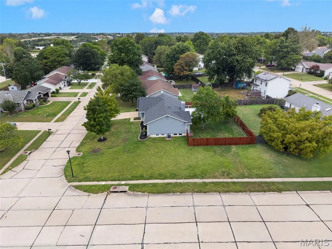
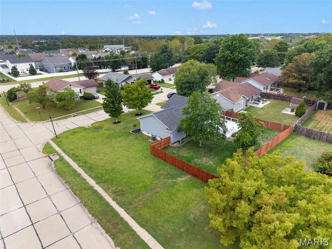
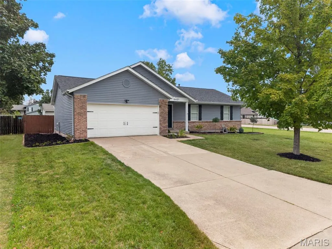
A meticulously maintained ranch in a location this convenient is already hard to find. Add a finished basement, fenced in backyard and three full bathrooms, and 6401 Long Timber Drive will surely jump to the top of your list. This 3 bedroom, 3 full bath home has 1,370 square feet on the main level plus additional living space in the partially finished basement. Before you even walk in the front door, it'll be hard not to notice the curb appeal that this home has, along with sitting on a 1/4+ acre corner lot, but when you do enter, you'll instantly notice how well maintained the inside of this home is! The entryway opens directly into the main living area with a beautiful brick gas fireplace that makes the space warm and inviting for cooler fall evenings. Whether you are entertaining or just hanging out on a normal weeknight, the layout works great. All three bedrooms are located on the main level and each have a walk-in closet, which is a huge bonus and not something you see in other homes of this size and price point! The primary bedroom has its own en suite bathroom that has been recently updated and the other main floor full bathroom is right across the hall from the other two bedrooms. Downstairs, the finished lower level gives you a great amount of extra living space so many other homes are missing. The additional entertaining space, beautifully finished dry bar, full bathroom, and a room that's perfect for a home office, home gym, or an extra sleeping room are all major bonuses. You still have unfinished space available for storage and utilities. 6401 Long Timber Drive sits on a tremendous .27-acre lot, a new roof replaced just last summer and a newer HVAC system are just two of the more major updates that you won't have to worry about! Situated just off of Highway N between Highway K and everything Cottleville has to offer, 6401 Long Timber Drive is ready for you to call it home. Schedule your showing today!
| Elementary School | Middle School | High School |
|---|---|---|
| Pheasant Point Elem. | Ft. Zumwalt South Middle | Ft. Zumwalt South High |
| Price History | |
|---|---|
| 9/20/2026 | Listed $339,000 |
General Features
| Sewer | Public Sewer |
|---|---|
| Heating | Forced Air,Natural Gas |
| Cooling | Ceiling Fan(s),Central Air,Electric |
| Utilities | Cable Available,Electricity Connected,Natural Gas Connected,Phone Available,Sewer Connected,Underground Utilities,Water Connected |
| Possession | Close Of Escrow,Negotiable |
| Roof | Architectural Shingle,Shingle |
| Appliances | Dishwasher,Disposal,Dryer,Microwave,Gas Range,Refrigerator,Gas Water Heater |
| HOA Fee | 150 |
| Garage Spaces | 2 |
| Association Fee Includes | Common Area Maintenance |
| Patio/Porch Features | Deck,Front Porch |
| Architectural Style | Ranch,Traditional |
| Security Features | Smoke Detector(s) |
| Construction Materials | Concrete,Frame,Vinyl Siding |
| Year Built | 1993 |
| Electric | Single Phase,220 Volts |
| Township | O'Fallon |
| Levels | One |
| Property Subtype | Single Family Residence |
| Tax Year | 2025 |
| Assoc Fee Paid Per | Annually |
| County | St. Charles |
| New Construction | No |
| Property Type | Residential |
| Association Amenities | None |
| HOA | Yes |
| Attached Garage | Yes |
| Subdivision Name | Wheatfield #5 |
| Garage Y/N | Yes |
| Building Features | Basement,Bathrooms,Lighting,Storage |
| Total Rooms | 5 |
| Full Baths | 3 |
| Status | Active |
| Directions | From Highway K: head east on Highway N,left on Wheatfield Farms Dr.,then first left onto Long Timber Drive and house is the first driveway on the right. |
| High School | Ft. Zumwalt South High |
| City | O'Fallon |
| Disclosures | Seller Property Disclosure |
| High School District | Ft. Zumwalt R-II |
| MLS Area | 409 - Fort Zumwalt South |
| Lot Size Square Feet | 11761.2 |
| Carport Y/N | No |
| Elementary School | Pheasant Point Elem. |
| Property Attached Y/N | No |
| Tax Annual Amount | 3971 |
| Home Warranty Y/N | No |
| Middle/Junior High School | Ft. Zumwalt South Middle |
| Virtual Tour | https://unbranded.visithome.ai/9S74EraK2LVsfR6fKyQn8V?mu=ft |
| Structure Type | House |
| Standard Status | Active |
| Ownership Type | Private |
Interior Features
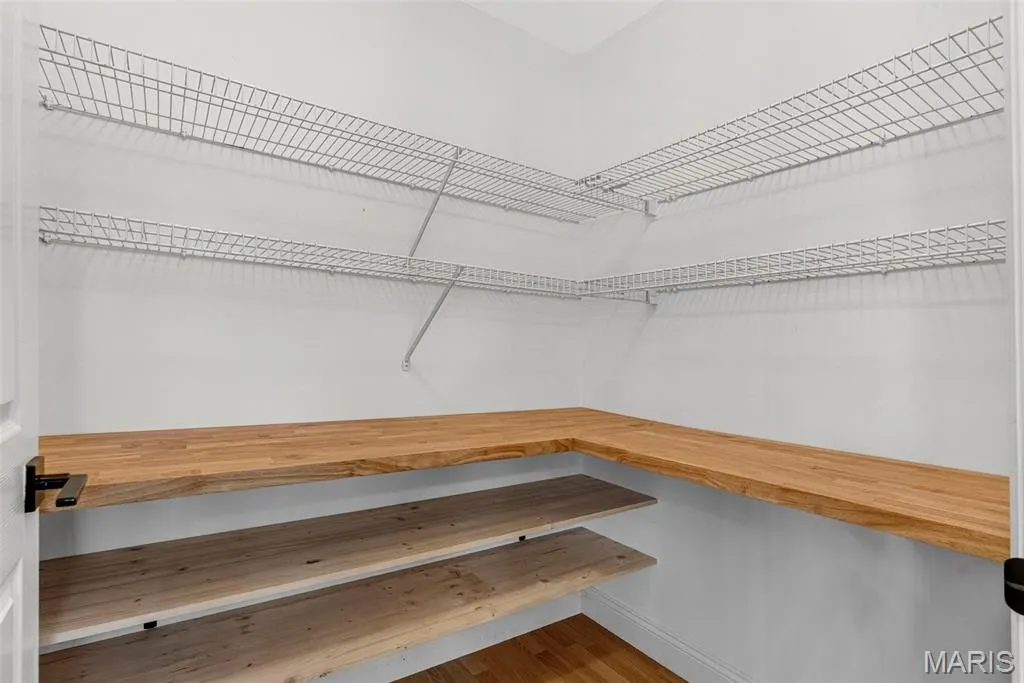
| Interior Amenities | Bar,Ceiling Fan(s),Dining/Living Room Combo,Dry Bar,Entrance Foyer,Granite Counters,High Speed Internet,Kitchen Island,Kitchen/Dining Room Combo,Pantry,Shower,Storage,Tub,Walk-In Closet(s),Walk-In Pa |
|---|---|
| Basement | 8 ft + Pour,Bathroom,Concrete,Partially Finished,Full,Storage Space,Sump Pump |
| Flooring | Luxury Vinyl,Vinyl |
| Total Fireplaces | 1 |
| Fireplace Features | Gas,Gas Log,Living Room |
| Basement (Y/N) | Yes |
| Fireplace Y/N | Yes |
| Above Grade Finished Area | 1370 |
| Laundry Features | In Basement,Gas Dryer Hookup,Inside,Laundry Room,Lower Level |
| Total Bedrooms | 3 |
| Below Grade Finished Area | 500 |
| Main Level Bedrooms | 3 |
| LivingAreaSource | Public Records |
| Below Grade Finished Area Source | Public Records |
| Above Grade Finished Area Source | Public Records |
| Total Baths | 3 |
Exterior Features
| Exterior Amenities | Entry Steps/Stairs,Lighting,Private Yard |
|---|---|
| Fencing | Back Yard,Fenced,Gate,Privacy,Wood |
| Lot Features | Back Yard,Corner Lot,Few Trees,Front Yard,Landscaped,Some Trees |
| Water Source | Public |
| Foundation Details | Concrete Perimeter,Permanent |
| Lot Size Acres | 0.27 |
| Lot Size Source | Public Records |
| Door Features | Panel Door(s),Sliding Door(s) |
Amenities
- Foreclosure
- Views
- Short Sale
- New Construction
- Adult 55+
- Lease To Own
- No HOA Fees
- Furnished
- Primary On Main
- Air Conditioning
- Seller Finance
- Green
- Fixer Upper
- Horse
- Golf
- Fireplace
- Deck
- Garage
- Basement
- Pool
Property vs Single Family Average in 63368
Price
Taxes
Year Built
Visits
 Listings displaying the MARIS logo are courtesy of the participants of Mid America Regional Information Systems Internet Data Exchange. IDX information is provided exclusively for consumers' personal, non-commercial use and may not be used for any purpose other than to identify prospective properties consumers may be interested in purchasing.
Information is deemed reliable but is not guaranteed.
Listings displaying the MARIS logo are courtesy of the participants of Mid America Regional Information Systems Internet Data Exchange. IDX information is provided exclusively for consumers' personal, non-commercial use and may not be used for any purpose other than to identify prospective properties consumers may be interested in purchasing.
Information is deemed reliable but is not guaranteed.
