
Views



Address
130 Justus Lane, Old Monroe, MO
Price
$ 650,000
Property Attributes
- MLS#26060511
- TypeSingle Family
- Listing Status Active
- CountyLINCOLN
- CityOld Monroe
- AreaTroy R-3
- Zip63369
- StyleRanch
- Year Built2008
- Taxes$ 3879
- Price$ 650,000
- Bedrooms6
- Full Bathrooms4
- Half Bathrooms0
- Sqr Footage3360
- Lot Size3 Acres
Data Source:
Mid America Regional Information Systems (MARIS)
Property Description
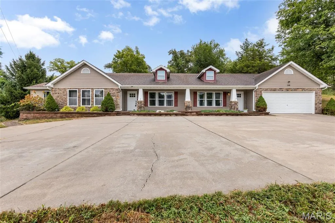
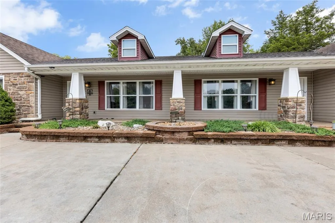
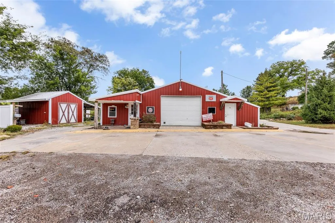
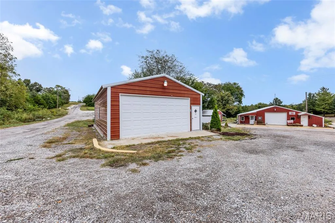
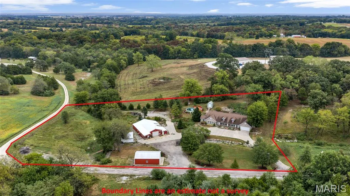
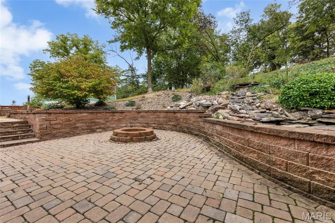
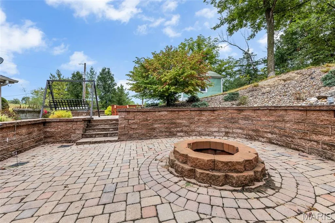
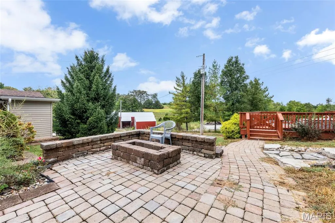
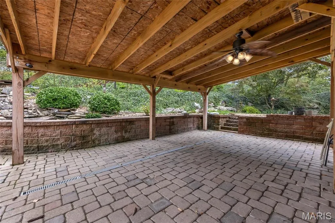
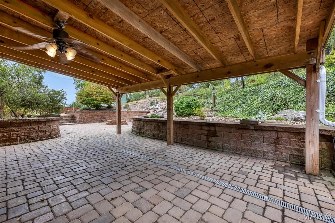
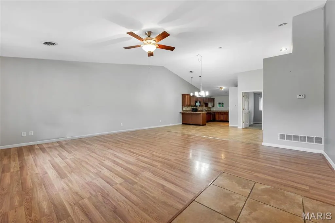
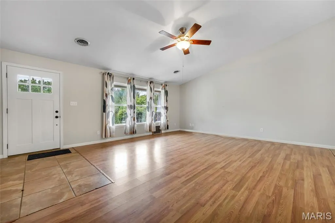
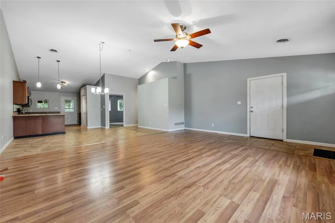
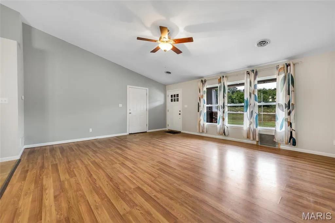
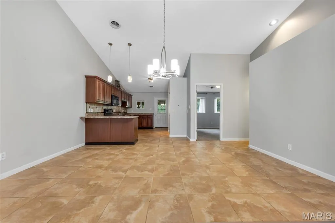
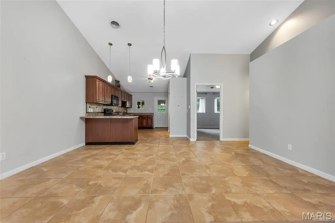
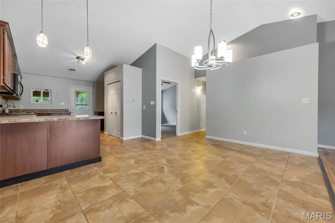
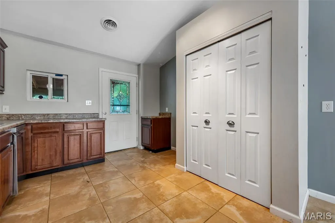
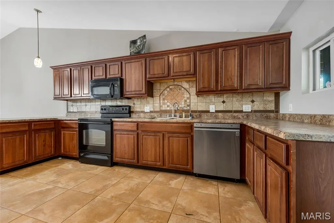
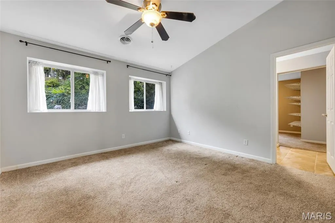
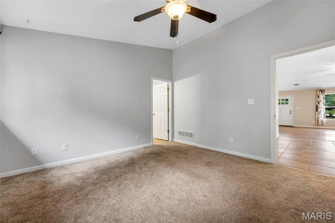
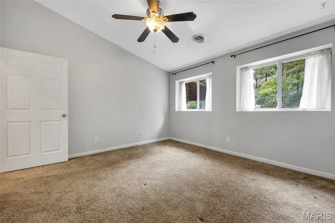
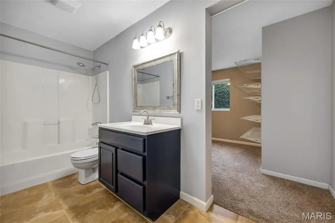
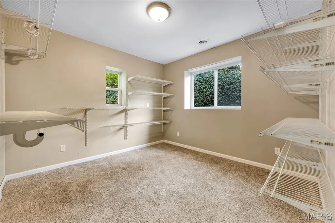
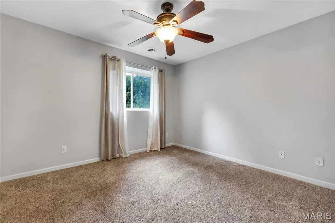
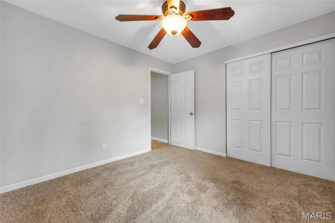
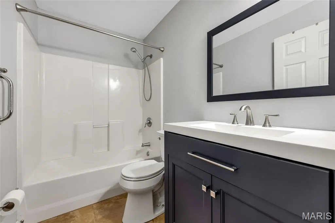
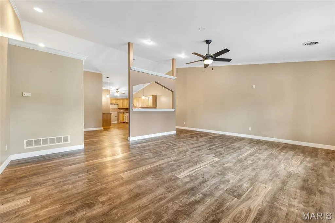
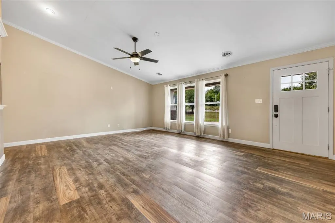
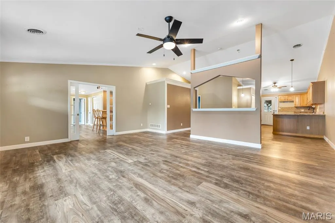
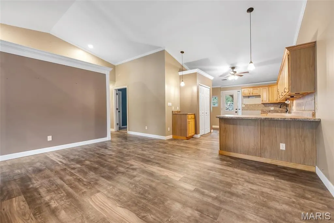
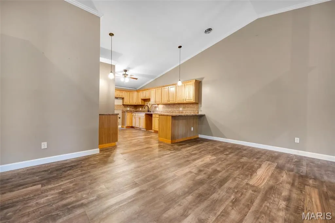
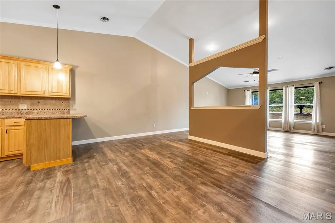
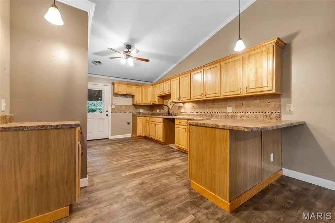
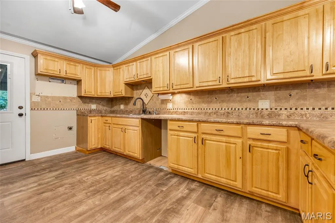
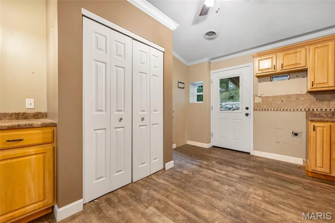
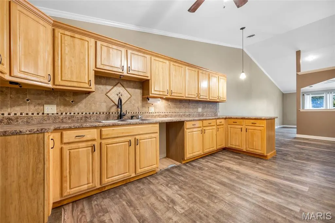
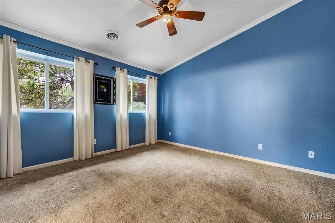
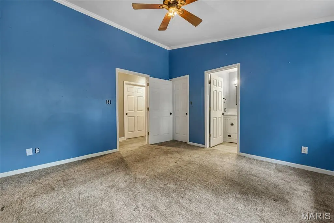
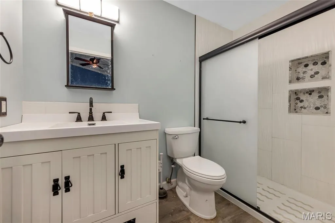
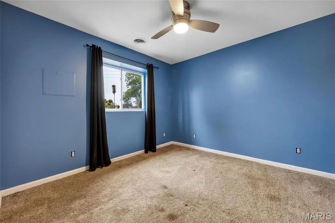
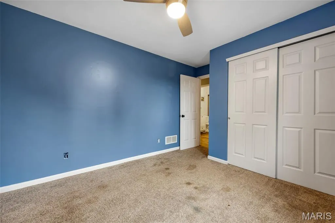
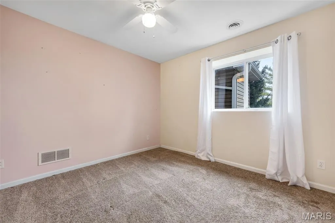
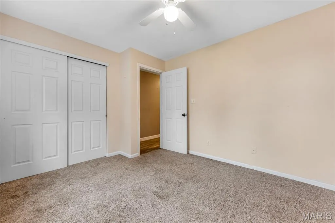
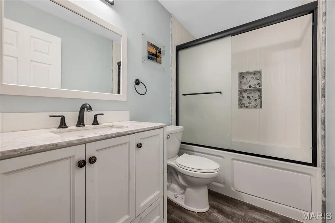
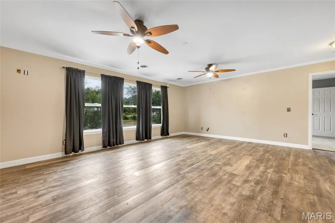
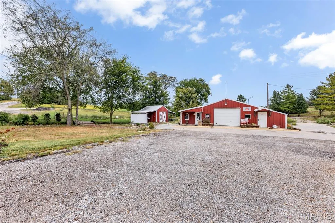
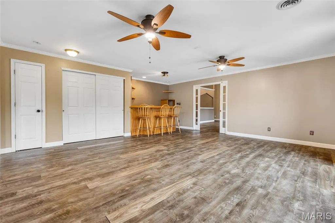
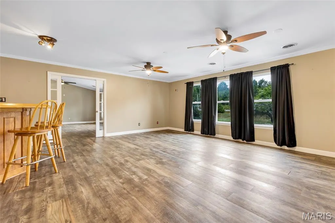
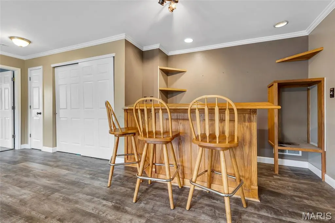
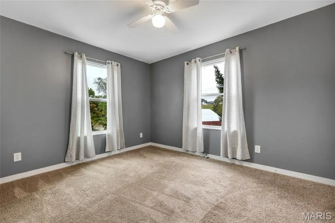
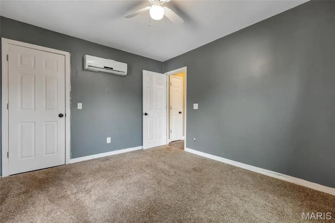
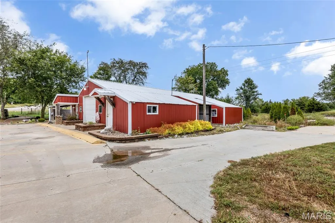
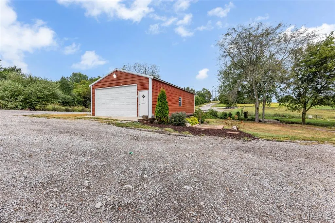
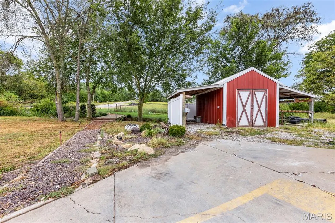
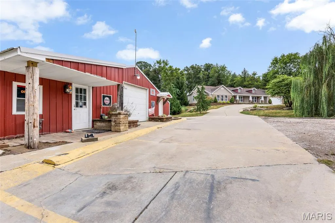
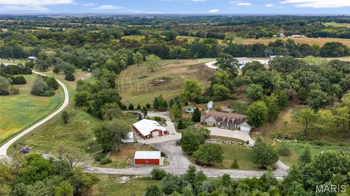
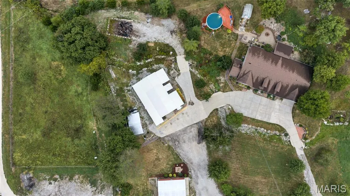
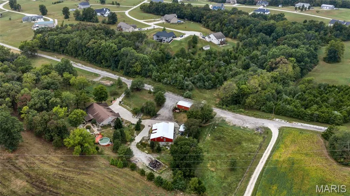
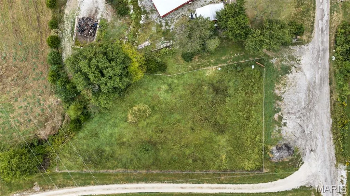
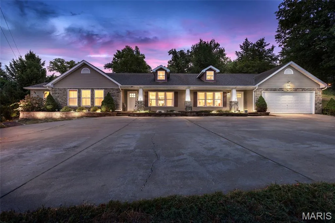
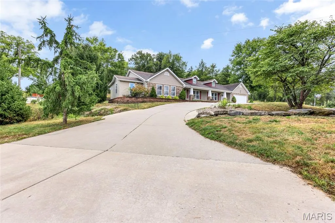
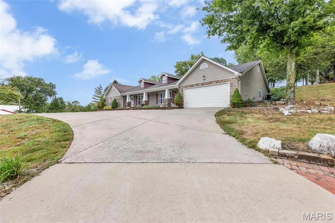
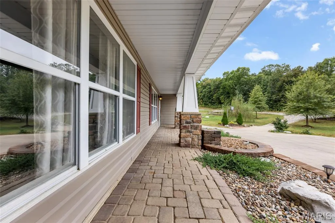
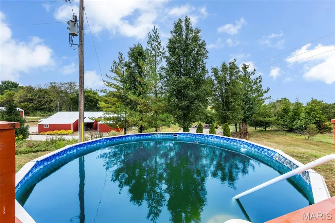
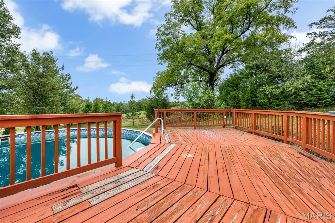
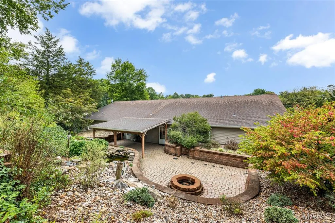
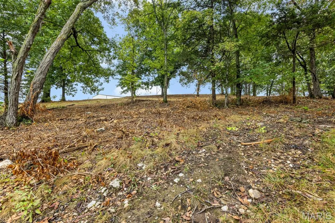
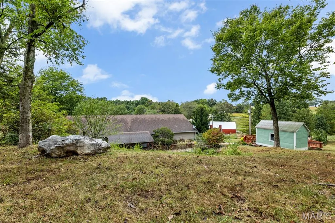
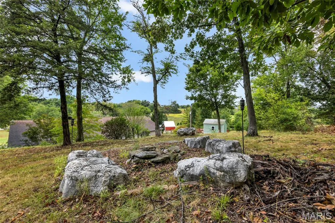
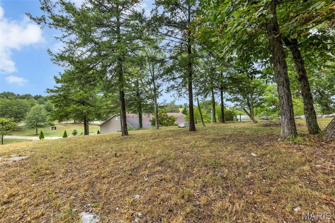
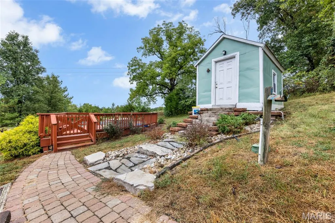
Whether you’re looking for multi-generational living, two families wanting to live together while maintaining their own space, an investment opportunity, or simply a home that offers more, this property provides the flexibility to fit a variety of needs. Situated on 3 acres with approximately 3,360 sq. ft. Duplex, 6 bedrooms, 4 bathrooms, and an attached 2-car garage, there is plenty of room for mother in law, grown children, guests, a home office, entertaining, or additional income potential. Multiple living areas provide flexibility for a variety of living arrangements and lifestyles. The possibilities continue outside with a 48’ x 50’ detached shop/outbuilding offering approximately 2,400 sq. ft. This impressive space features a large workshop area with an oversized overhead door, finished office, half bathroom, and mini-split climate control for comfortable year-round use. Perfect for a workshop, studio, hobbies, storage, business space, or whatever your needs may be. A separate 34’ x 22’ detached garage provides even more space for vehicles, equipment, recreational toys, or storage. Two additional sheds offer convenient storage for lawn equipment, tools, and more. Enjoy outdoor living with a large paver patio featuring a stone fire pit, retaining wall, and wooden pergola—a great space for relaxing or entertaining. An above-ground swimming pool with deck provides even more opportunity to enjoy the spacious 3-acre setting. If you’ve been searching for a property that offers space, flexibility, outdoor living, and incredible storage/workshop potential, this one is worth a closer look. Come see how this unique property can work for you!
| Elementary School | Middle School | High School |
|---|---|---|
| Cuivre Park Elementary | Troy Middle | Troy Buchanan High |
| Price History | |
|---|---|
| 9/25/2026 | Listed $650,000 |
General Features
| Sewer | Septic Tank |
|---|---|
| Heating | Electric,Forced Air |
| Cooling | Attic Fan,Ceiling Fan(s),Central Air,Electric |
| Utilities | Cable Available,Electricity Available,Phone Available,Water Connected |
| Possession | Close Of Escrow |
| Roof | Architectural Shingle |
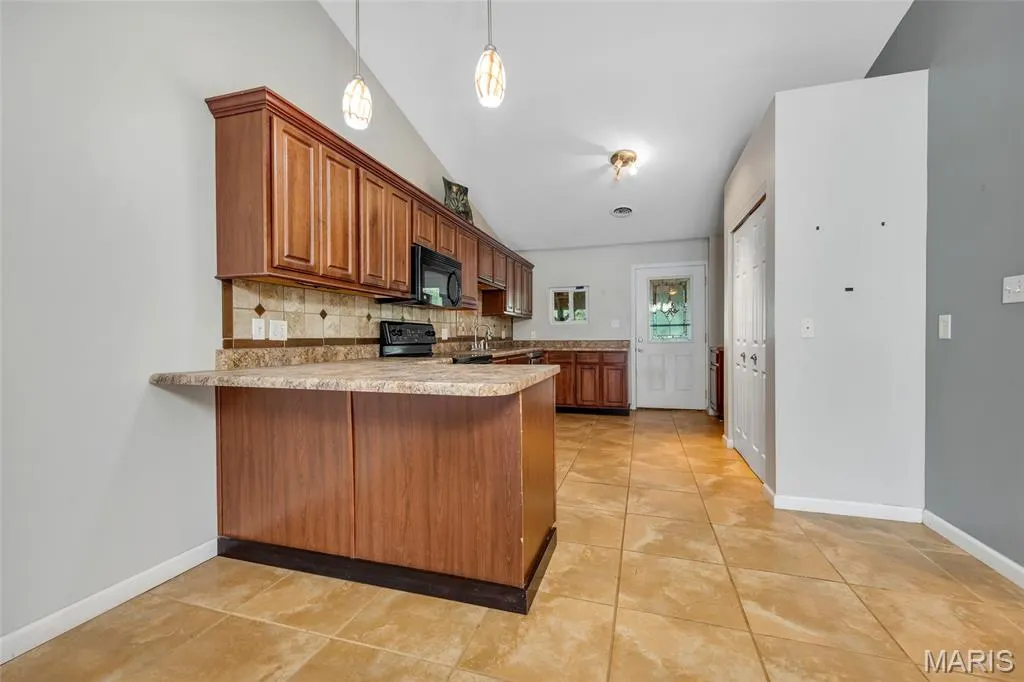
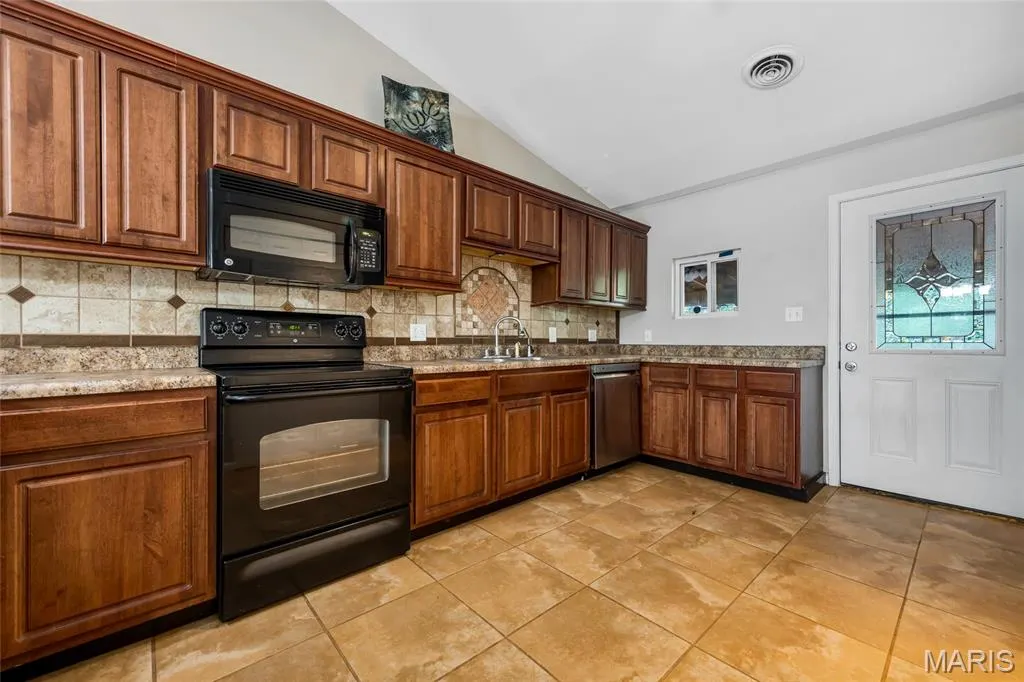
| Appliances | Dishwasher,Disposal,Microwave,Electric Oven |
| Garage Spaces | 6 |
| Patio/Porch Features | Covered,Deck,Front Porch,Patio,Rear Porch |
| Architectural Style | Ranch |
| Pool Features | Above Ground |
| Construction Materials | Frame,Stone,Vinyl Siding |
| Year Built | 2008 |
| Electric | Single Phase,220 Volts |
| View | Trees/Woods |
| Township | Unincorporated |
| Levels | One |
| Property Subtype | Single Family Residence |
| Tax Year | 2025 |
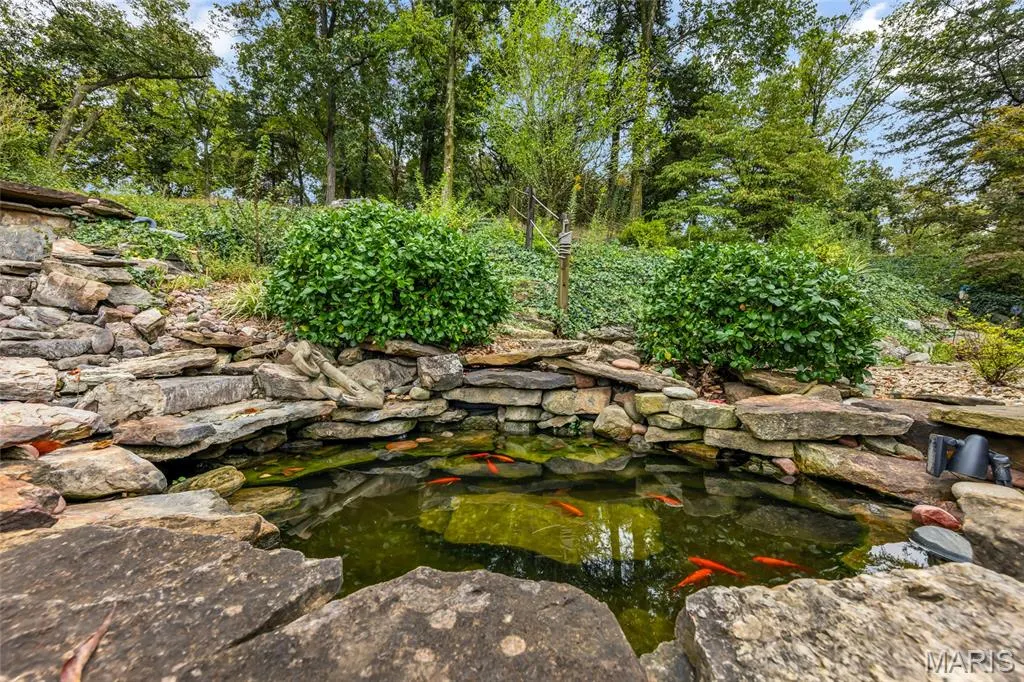
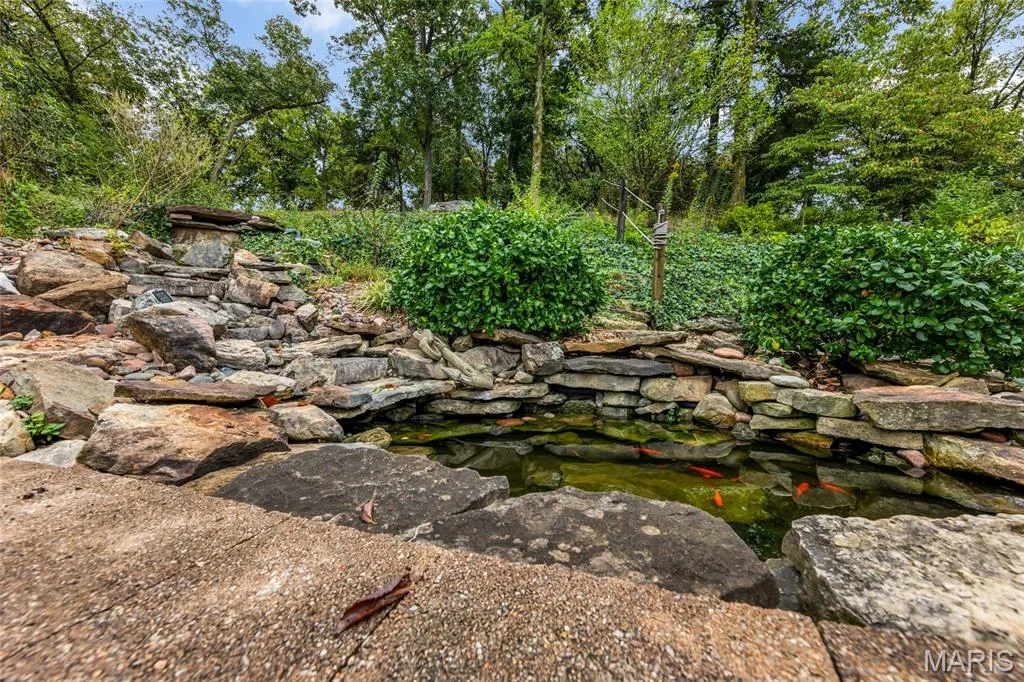
| Waterfront Features | Creek,Pond |
| County | Lincoln |
| New Construction | No |
| Property Type | Residential |
| HOA | No |
| Attached Garage | Yes |
| Subdivision Name | N/A |
| Garage Y/N | Yes |
| Building Features | Bathrooms,Patio,Pool,Storage |
| Other Structures | Equipment Shed,Garage(s),Metal Building,Outbuilding,Second Garage,Shed(s),Utility Building,Workshop |
| Total Rooms | 13 |
| Full Baths | 4 |
| Status | Active |
| High School | Troy Buchanan High |
| City | Old Monroe |
| Disclosures | Flood Plain No,See Seller's Disclosure,Septic Disclosure |
| High School District | Troy R-III |
| MLS Area | 458 - Troy R-3 |
| Lot Size Square Feet | 130680 |
| Carport Y/N | No |
| Elementary School | Cuivre Park Elementary |
| Tax Annual Amount | 3879 |
| Home Warranty Y/N | No |
| Middle/Junior High School | Troy Middle |
| Virtual Tour | https://url.usb.m.mimecastprotect.com/s/CsooC6Yp71cWO7ZBgu6h77i5bJI_?domain=mls.realtour.biz |
| Structure Type | Duplex |
| Standard Status | Active |
Interior Features
| Interior Amenities | Bar,Ceiling Fan(s),Crown Molding,Custom Cabinetry,Eat-in Kitchen,High Ceilings,In-Law Floorplan,Open Floorplan,Pantry,Separate Dining,Storage,Vaulted Ceiling(s),Walk-In Closet(s),Workshop/Hobby Area |
|---|---|
| Flooring | Carpet,Ceramic Tile,Vinyl |
| Basement (Y/N) | No |
| Window Features | Insulated Windows,Screens,Tilt-In Windows |
| Fireplace Y/N | No |
| Above Grade Finished Area | 3360 |
| Laundry Features | Main Level |
| Total Bedrooms | 6 |
| Main Level Bedrooms | 6 |
| LivingAreaSource | Public Records |
| Above Grade Finished Area Source | Public Records |
| Total Baths | 4 |
Exterior Features
| Exterior Amenities | Fire Pit,Permeable Paving,Private Yard,Storage |
|---|---|
| Parking Features | Additional Parking,Attached,Concrete,Detached,Driveway,Garage Door Opener,Gravel,Oversized,Workshop in Garage |
| Lot Features | Gentle Sloping,Level,Many Trees,Open Lot,Private,Secluded |
| Water Source | Public |
| Lot Size Acres | 3 |
| Road Surface Type | Gravel |
| Lot Size Source | Public Records |
| Door Features | Panel Door(s),Pocket Door(s) |
Amenities
- Foreclosure
- Views
- Short Sale
- New Construction
- Adult 55+
- Lease To Own
- No HOA Fees
- Furnished
- Primary On Main
- Air Conditioning
- Seller Finance
- Green
- Fixer Upper
- Horse
- Golf
- Fireplace
- Deck
- Garage
- Basement
- Pool
Property vs Single Family Average in 63369
Price
Taxes
Year Built
 Listings displaying the MARIS logo are courtesy of the participants of Mid America Regional Information Systems Internet Data Exchange. IDX information is provided exclusively for consumers' personal, non-commercial use and may not be used for any purpose other than to identify prospective properties consumers may be interested in purchasing.
Information is deemed reliable but is not guaranteed.
Listings displaying the MARIS logo are courtesy of the participants of Mid America Regional Information Systems Internet Data Exchange. IDX information is provided exclusively for consumers' personal, non-commercial use and may not be used for any purpose other than to identify prospective properties consumers may be interested in purchasing.
Information is deemed reliable but is not guaranteed.
