




Address
362 Holtgrewe Farms Loop, Washington, MO
Price
$ 479,900
Property Attributes
- MLS#26060424
- TypeSingle Family
- Listing Status Active
- CountyFRANKLIN
- CityWashington
- AreaWashington School
- NeighborhoodHoltgrewe Farms
- Zip63090
- StyleTraditional
- Year Built2014
- Taxes$ 2640
- Price$ 479,900
- Bedrooms4
- Full Bathrooms2
- Half Bathrooms1
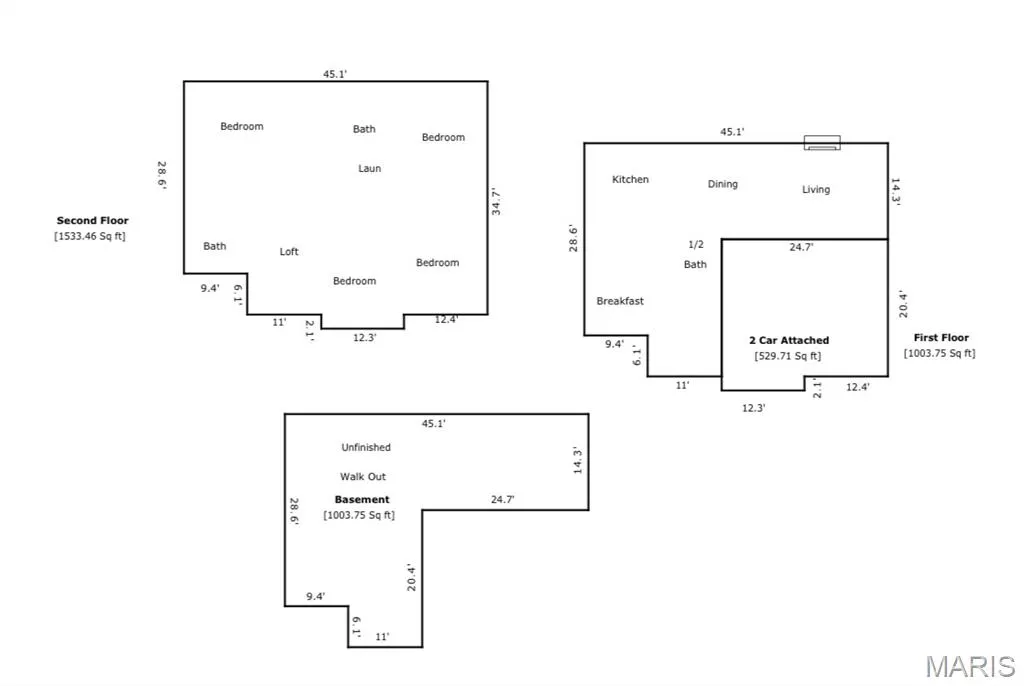
- Sqr Footage2537
- Lot Size0.49 Acres
Data Source:
Mid America Regional Information Systems (MARIS)
Property Description
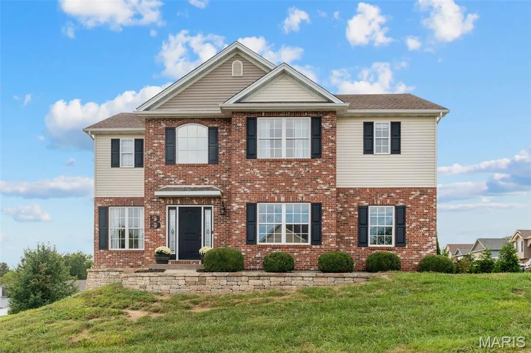
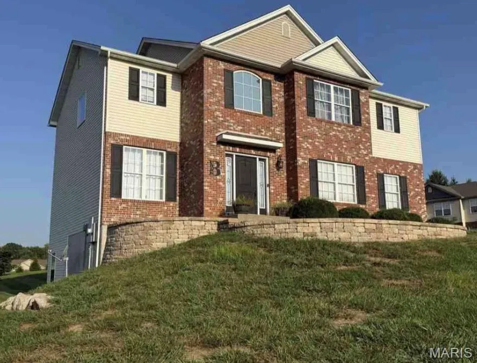
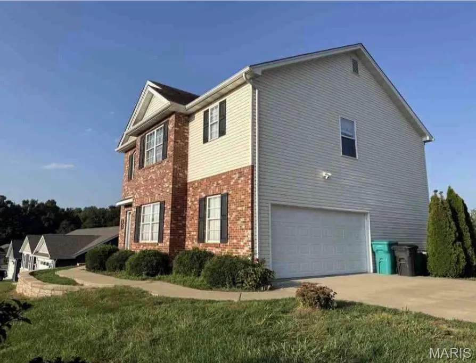
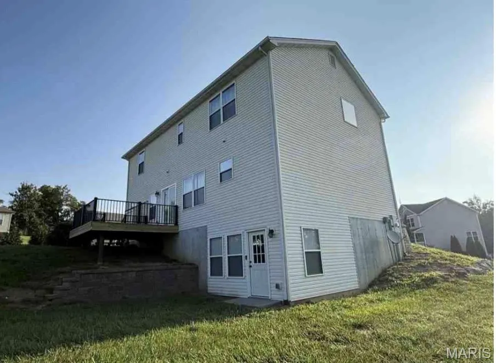
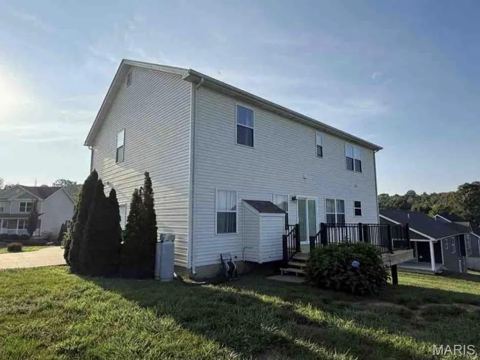
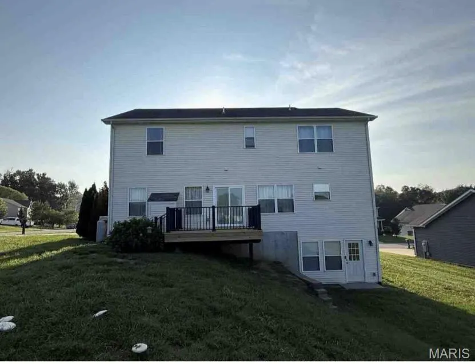
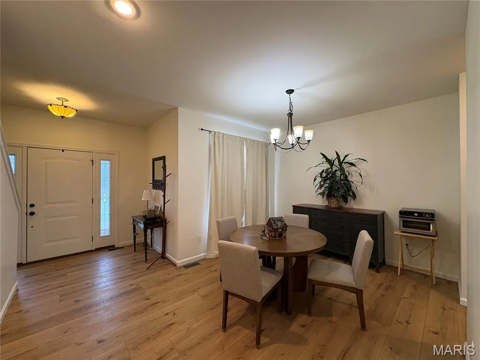
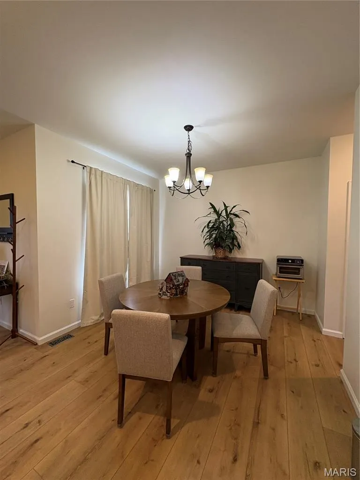
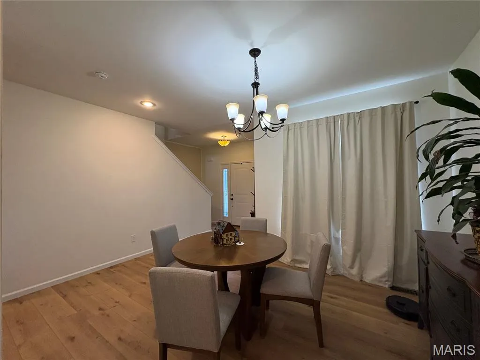
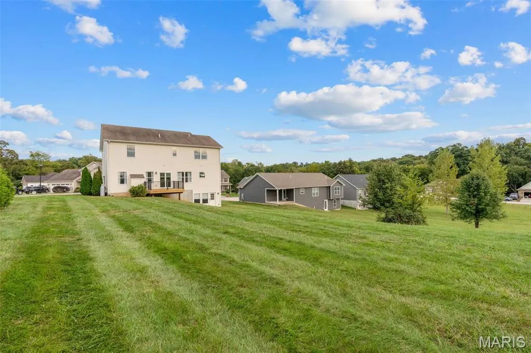
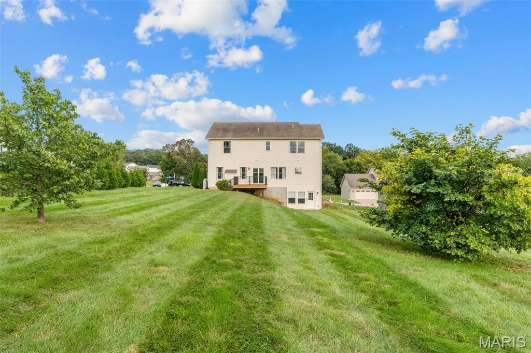
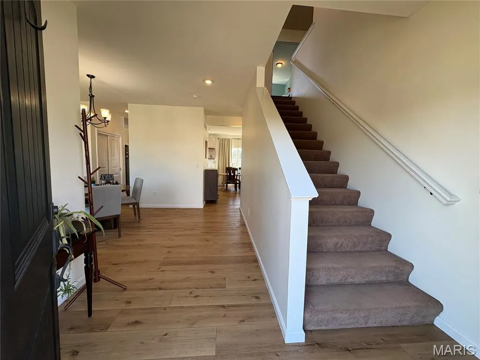
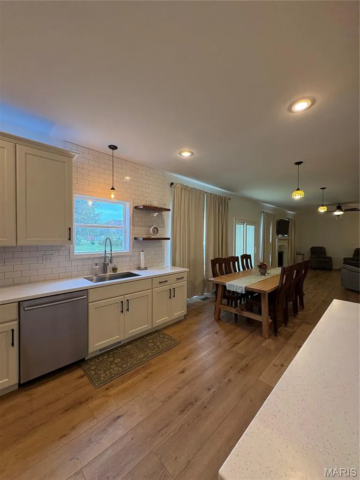
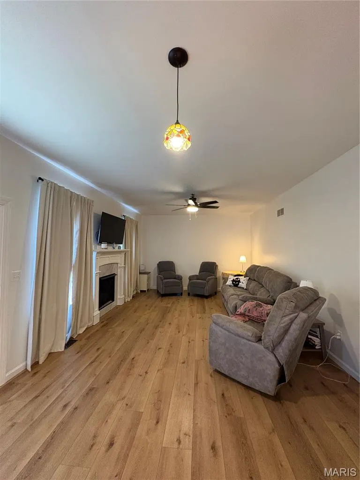
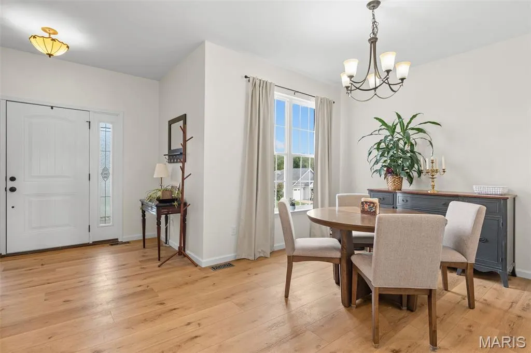
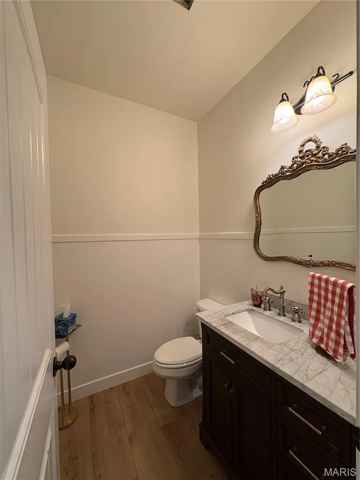
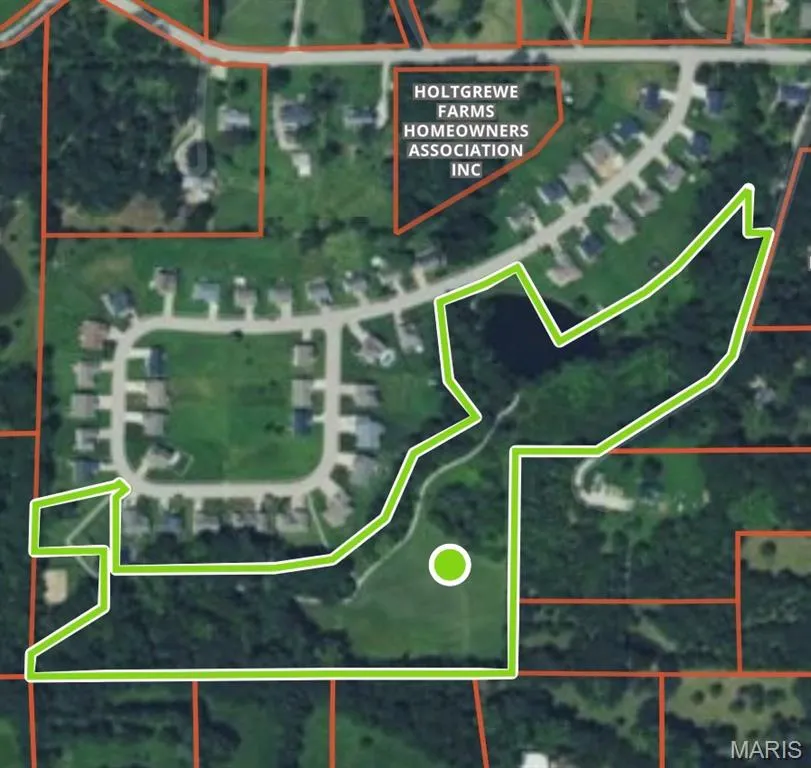
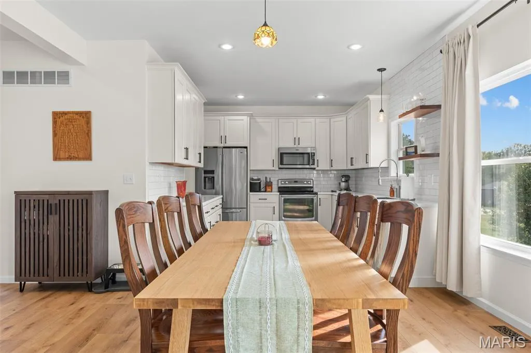
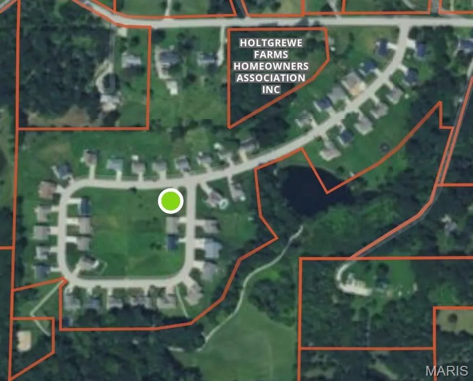
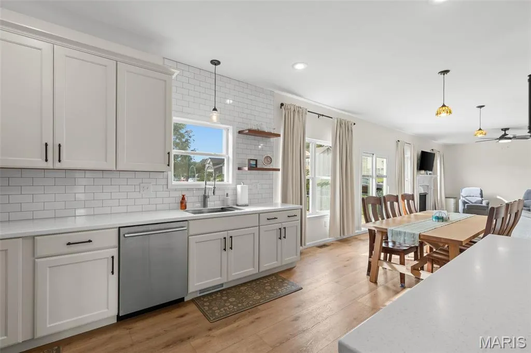
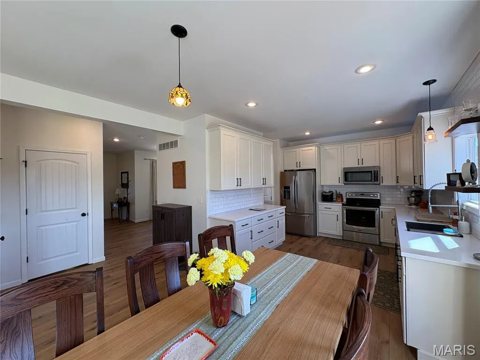
Welcome to Holtgrewe Farms Loop, one of Washington's newer subdivisions that is still outside of the city limits! This one owner, freshly renovated, stately 2 story, 4 bedroom, 2.5 bath, 2 car garage home with full unfinished walk out basement on nearly 1/2 acre corner lot has been well cared for and will be pleasantly presented to its new owner. Located only about a mile out of town, you can escape all the fuss and retreat to a secluded subdivision with its own walking trails, fishing pond and surrounded by woods. Enjoy the open floor plan on the main level with tall, 9' ceilings, kitchen/dining/living room layout with a separate dining room and 1/2 bath. Relax in the living room by the fireplace or stroll outside to the back deck and giant back yard if you need some breathing room. Entertain with ease or keep it all to yourself, you get to choose. Retire to the main suite upstairs and still have 3 more bedrooms to keep everyone happy. Head downstairs to the full, unfinished basement and have your way with it. There's plenty of room for storage, games, hangout, adding a room, creating a reading area, home theater and even a rough-in bath. All of that space that's waiting for you like a blank canvas. Take the time to drive by and see what Holtgrewe farms and this home has to offer, you won't be disappointed.
| Elementary School | Middle School | High School |
|---|---|---|
| Washington West Elem. | Washington Middle | Washington High |
| Price History | |
|---|---|
| 9/24/2026 | Listed $479,900 |
General Features
| Sewer | Private Sewer,Public Sewer |
|---|---|
| Heating | Electric,Forced Air |
| Cooling | Ceiling Fan(s),Central Air,Dual,Electric |
| Utilities | Electricity Connected,Propane Leased,Sewer Connected,Underground Utilities,Water Connected |
| Possession | Close Of Escrow |
| Roof | Architectural Shingle |
| Appliances | Dishwasher,Disposal,Microwave,Free-Standing Electric Oven,Range Hood,Free-Standing Electric Range,Refrigerator,Electric Water Heater |
| HOA Fee | 600 |
| Garage Spaces | 2 |
| Association Fee Includes | Maintenance Grounds,Maintenance Parking/Roads,Common Area Maintenance,Snow Removal |
| Architectural Style | Traditional |
| Construction Materials | Concrete,Frame,Vinyl Siding |
| Year Built | 2014 |
| Electric | Single Phase,Ameren |
| View | Neighborhood |
| Township | None |
| Levels | Two |
| Property Subtype | Single Family Residence |
| Tax Year | 2025 |
| Community Features | Fishing,Street Lights,Storm Sewer,Trail(s) |
| Assoc Fee Paid Per | Annually |
| County | Franklin |
| New Construction | No |
| Property Type | Residential |
| Association Amenities | Common Ground,Trail(s) |
| HOA | Yes |
| Attached Garage | Yes |
| Subdivision Name | Holtgrewe Farms |
| Garage Y/N | Yes |
| Building Features | Basement,Bathrooms,Bike Storage,Kitchen Facilities,Storage |
| Total Rooms | 11 |
| Full Baths | 2 |
| Status | Active |
| Directions | Pottery rd to Holtgrewe,follow til you see the subdivision sign on the left where you'll turn onto Holtgrewe Farms Loop and the home is the first home you see on the left as you enter the loop. |
| High School | Washington High |
| City | Washington |
| Disclosures | Flood Plain No,See Seller's Disclosure |
| Senior Community Y/N | No |
| High School District | Washington |
| MLS Area | 366 - Washington School |
| Lot Size Square Feet | 21344.4 |
| Carport Y/N | No |
| Elementary School | Washington West Elem. |
| Tax Annual Amount | 2640 |
| Home Warranty Y/N | No |
| Middle/Junior High School | Washington Middle |
| Property Condition | Updated/Remodeled |
| Lease Considered Y/N | No |
| Structure Type | House |
| Standard Status | Active |
| Ownership Type | Private |
Interior Features
| Interior Amenities | Ceiling Fan(s),Custom Cabinetry,Eat-in Kitchen,Entrance Foyer,High Ceilings,High Speed Internet,Kitchen/Dining Room Combo,Open Floorplan,Pantry,Recessed Lighting,Separate Dining,Separate Shower,Soaki |
|---|---|
| Basement | 9 ft + Pour,Bath/Stubbed,Concrete,Daylight,Daylight/Lookout,Exterior Entry,Full,Interior Entry,Roughed-In Bath,Storage Space,Unfinished,Walk-Out Access |
| Flooring | Ceramic Tile,Laminate,Luxury Vinyl |
| Total Fireplaces | 1 |
| Fireplace Features | Gas Log,Living Room |
| Basement (Y/N) | Yes |
| Window Features | Double Pane Windows,Insulated Windows,Tilt-In Windows |
| Fireplace Y/N | Yes |
| Above Grade Finished Area | 2537 |
| Half Baths | 1 |
| Laundry Features | 2nd Floor,Electric Dryer Hookup,In Hall,Inside,Laundry Room,In Unit,Upper Level,Washer Hookup |
| Total Bedrooms | 4 |
| LivingAreaSource | Appraiser |
| Above Grade Finished Area Source | Appraiser |
| Total Baths | 3 |
Exterior Features
| Exterior Amenities | Private Yard |
|---|---|
| Fencing | None |
| Parking Features | Additional Parking,Attached,Concrete,Driveway,Garage,Garage Door Opener,Garage Faces Side,Inside Entrance,Kitchen Level,Off Street,On Site,On Street,Oversized,Private,Side By Side |
| Lot Features | Back Yard,Cleared,Corner Lot,Front Yard,Landscaped,Private,Rolling Slope |
| Water Source | Community |
| Foundation Details | Concrete Perimeter |
| Lot Size Acres | 0.49 |
| Road Surface Type | Concrete |
| Lot Size Source | Public Records |
| Waterfront Y/N | No |
| Door Features | Panel Door(s) |
Amenities
- Foreclosure
- Views
- Short Sale
- New Construction
- Adult 55+
- Lease To Own
- No HOA Fees
- Furnished
- Primary On Main
- Air Conditioning
- Seller Finance
- Green
- Fixer Upper
- Horse
- Golf
- Fireplace
- Deck
- Garage
- Basement
- Pool
Property vs Single Family Average in 63090
Price
Taxes
Year Built
Visits
 Listings displaying the MARIS logo are courtesy of the participants of Mid America Regional Information Systems Internet Data Exchange. IDX information is provided exclusively for consumers' personal, non-commercial use and may not be used for any purpose other than to identify prospective properties consumers may be interested in purchasing.
Information is deemed reliable but is not guaranteed.
Listings displaying the MARIS logo are courtesy of the participants of Mid America Regional Information Systems Internet Data Exchange. IDX information is provided exclusively for consumers' personal, non-commercial use and may not be used for any purpose other than to identify prospective properties consumers may be interested in purchasing.
Information is deemed reliable but is not guaranteed.
