
Price Reduction - Views - Fixer Upper





Address
12505 Weber Hill Road, Sunset Hills, MO
Price
$ 360,000
Property Attributes
- MLS#26056197
- TypeSingle Family
- Listing Status Active
- CountySAINT LOUIS
- CitySunset Hills
- AreaLindbergh
- Zip63127
- StyleRanch,Traditional
- Year Built1919
- Taxes$ 4881
- Price$ 360,000
- Bedrooms3
- Full Bathrooms1
- Half Bathrooms1
- Sqr Footage2186
- Lot Size1.15 Acres
Data Source:
Mid America Regional Information Systems (MARIS)
Property Description
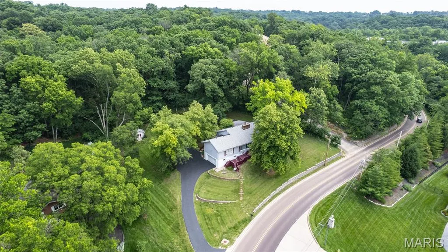
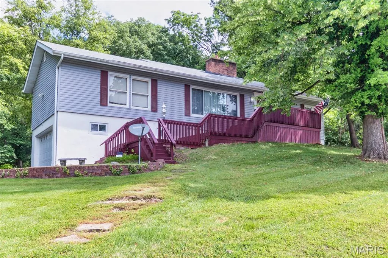
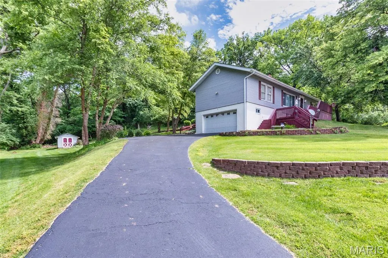
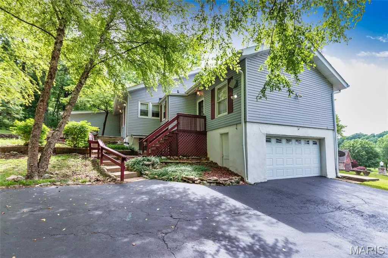
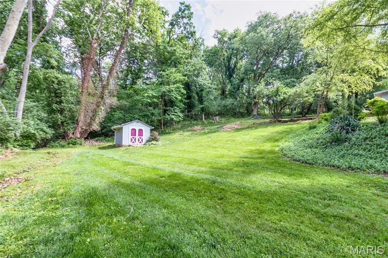
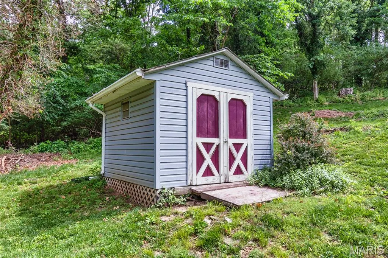
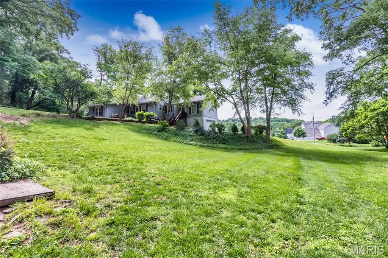
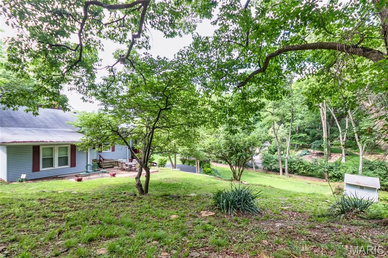
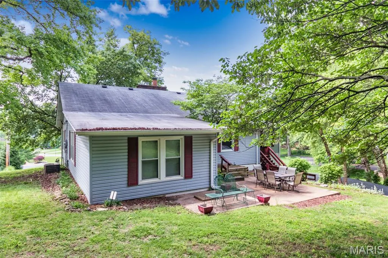
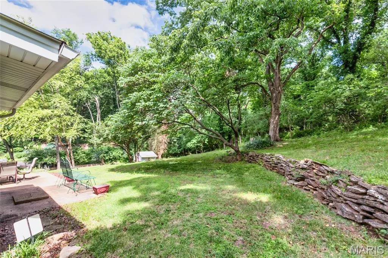
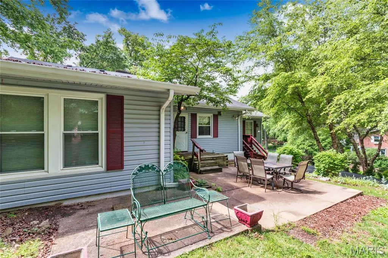
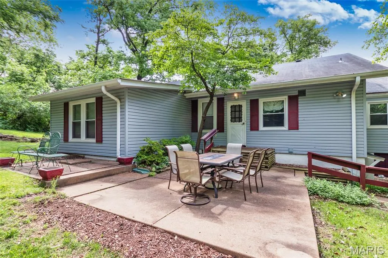
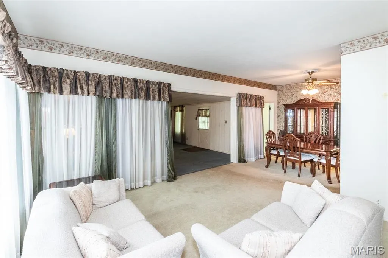
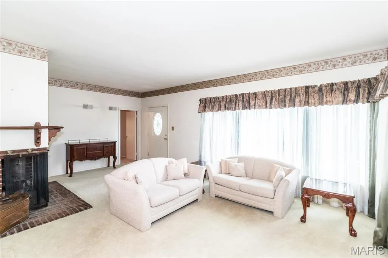
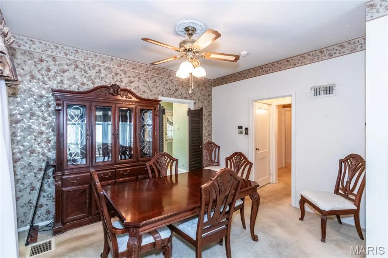
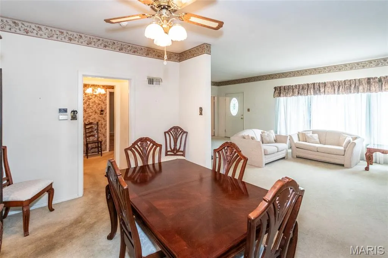
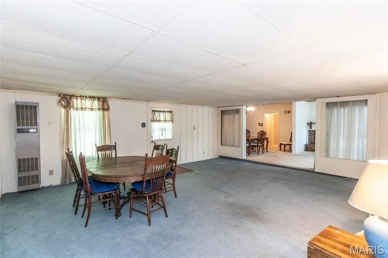
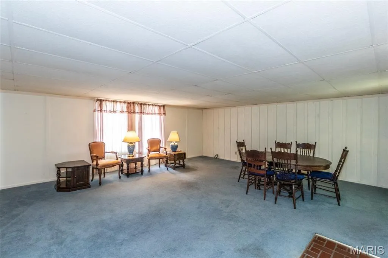
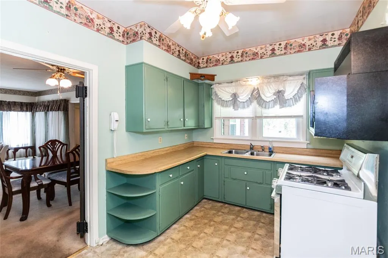
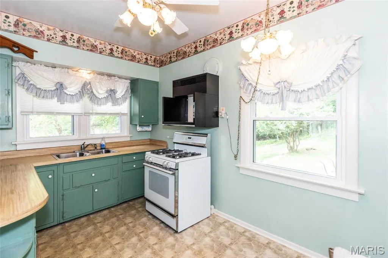
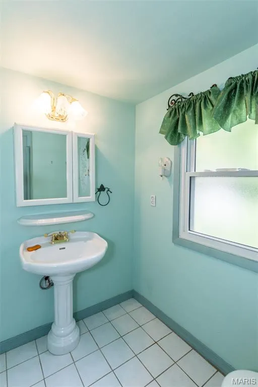
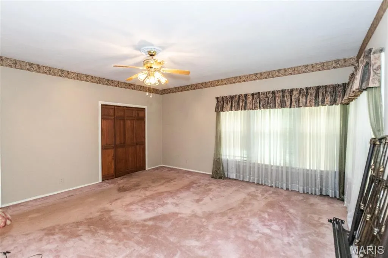
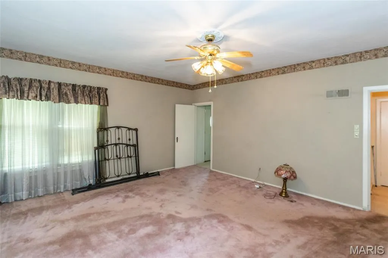
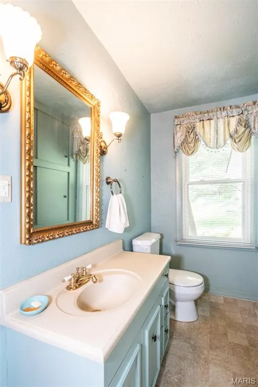
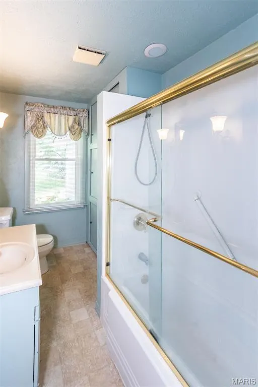
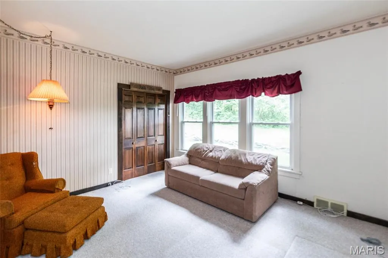
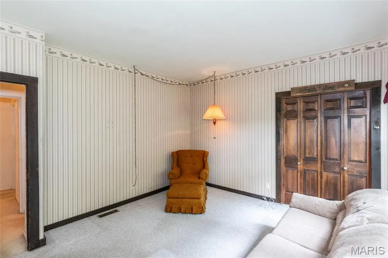
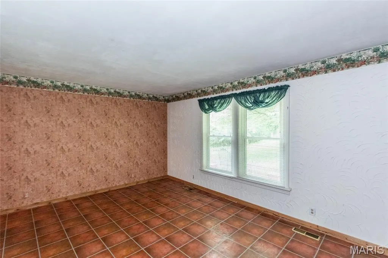
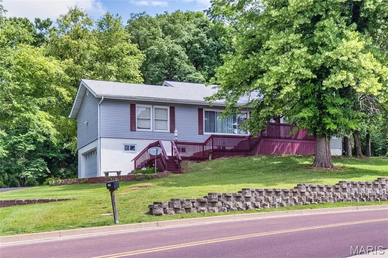
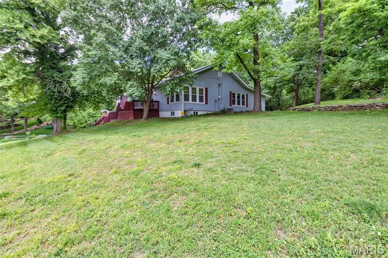
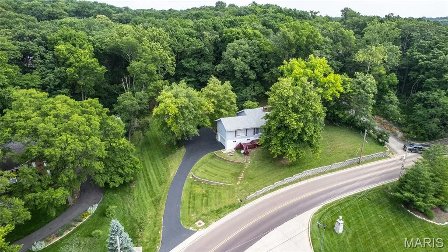
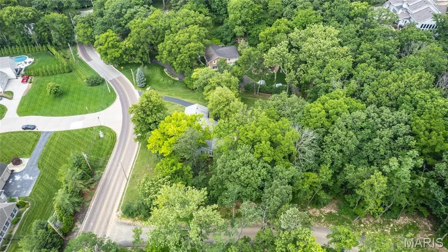
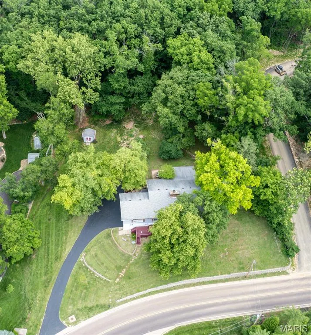
Welcome to a rare opportunity to own a spacious 3-bedroom, 1.5-bath home nestled on a beautiful 1.1-acre private lot in Sunset Hills. Lovingly cared for by the same family for more than 60 years, this 2,186-square-foot home offers generous living space, mature trees, and endless potential to make it your own. Recent improvements provide a great starting point, including vinyl siding, insulated windows, an updated 200-amp electrical panel, and a newer water heater. Bring your decorating ideas and transform the existing spaces with your personal style and modern finishes. The spacious floor plan offers multiple living areas, including a large family room with ample space to reimagine the layout and a separate living room featuring a gas fireplace that could become a cozy focal point with some TLC. Three generously sized bedrooms provide comfortable living space, while the home's overall square footage offers flexibility for today's lifestyle. Outside, enjoy the peaceful setting from the patio overlooking the expansive backyard. Mature trees and wooded surroundings create a sense of privacy that is hard to find. At the same time, the 1.1-acre lot provides plenty of room for outdoor activities, gardening, entertaining, expansion, or future possibilities. A 2-car garage and abundant off-street parking add convenience. Whether you're looking for a property to renovate and build equity, an investment opportunity, or a home where you can bring your vision to life, this property offers space, privacy, and an exceptional Sunset Hills location—all at a new, improved price! Don't miss your opportunity to turn this well-maintained property into something truly special. Seller prefers an AS-IS sale for convenience. Sunset Hills occupancy inspection has been done. See supplements for the inspection report calling out a couple of very minor items.
| Elementary School | Middle School | High School |
|---|---|---|
| Concord Elem. School | Truman Middle School | Lindbergh Sr. High |
| Price History | |
|---|---|
| 9/2/2026 | Listed $375,000 |
| 9/25/2026 | 4$360,000 |
General Features
| Sewer | Septic Tank |
|---|---|
| Heating | Forced Air,Natural Gas |
| Cooling | Central Air,Electric |
| Utilities | Cable Connected,Electricity Connected,Natural Gas Connected,Phone Connected,Water Connected |
| Possession | Close Of Escrow |
| Roof | Asphalt |
| Appliances | Free-Standing Gas Oven,Electric Water Heater |
| Garage Spaces | 2 |
| Patio/Porch Features | Deck,Patio |
| Architectural Style | Ranch,Traditional |
| Construction Materials | Vinyl Siding |
| Year Built | 1919 |
| Electric | 220 Volts |
| View | Trees/Woods |
| Township | Sunset Hills |
| Levels | One |
| Property Subtype | Single Family Residence |
| Tax Year | 2025 |
| County | St. Louis |
| New Construction | No |
| Property Type | Residential |
| HOA | No |
| Attached Garage | Yes |
| Subdivision Name | none |
| Garage Y/N | Yes |
| Other Structures | Shed(s) |
| Total Rooms | 7 |
| Full Baths | 1 |
| Status | Active |
| Directions | GPS friendly |
| High School | Lindbergh Sr. High |
| City | Sunset Hills |
| Disclosures | Flood Plain No,Occupancy Permit Required,Seller Property Disclosure,Septic Disclosure |
| High School District | Lindbergh Schools |
| MLS Area | 316 - Lindbergh |
| Lot Size Square Feet | 50094 |
| Carport Y/N | No |
| Elementary School | Concord Elem. School |
| Property Attached Y/N | No |
| Tax Annual Amount | 4881 |
| Home Warranty Y/N | No |
| Middle/Junior High School | Truman Middle School |
| Property Condition | Fixer |
| Lease Considered Y/N | No |
| Structure Type | House |
| Standard Status | Active |
| Ownership Type | Private |
Interior Features
| Interior Amenities | Ceiling Fan(s),Separate Dining,Tub |
|---|---|
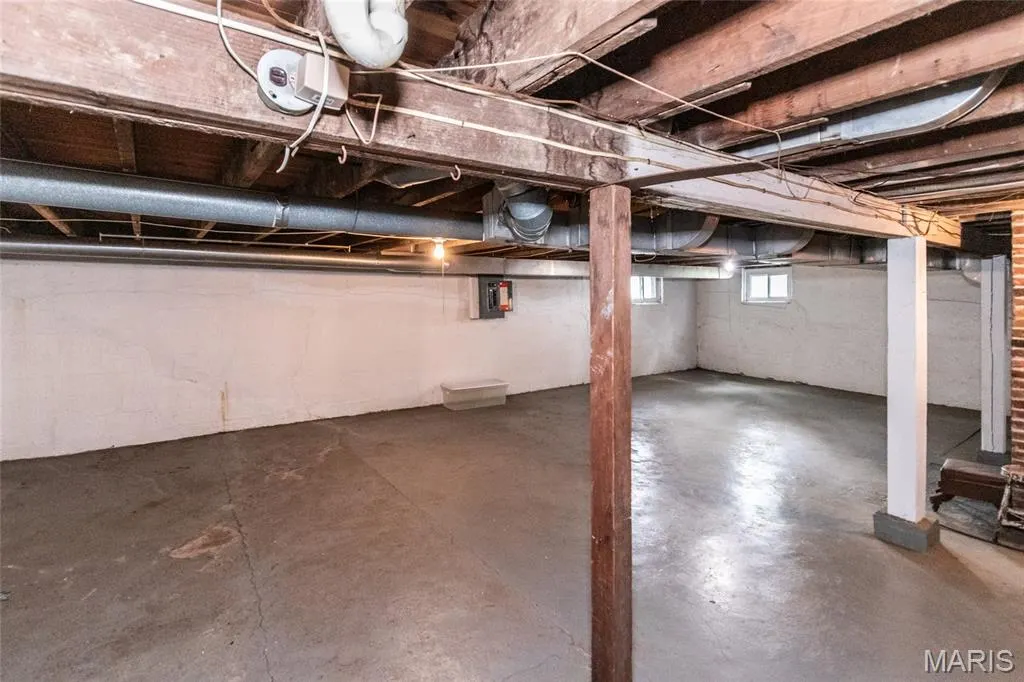
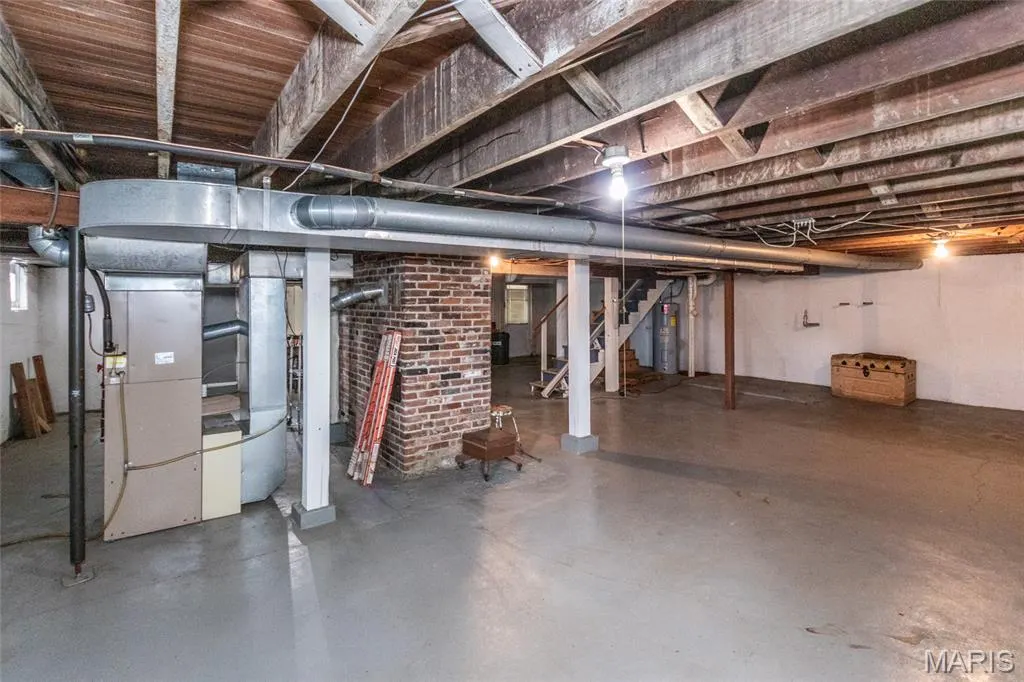
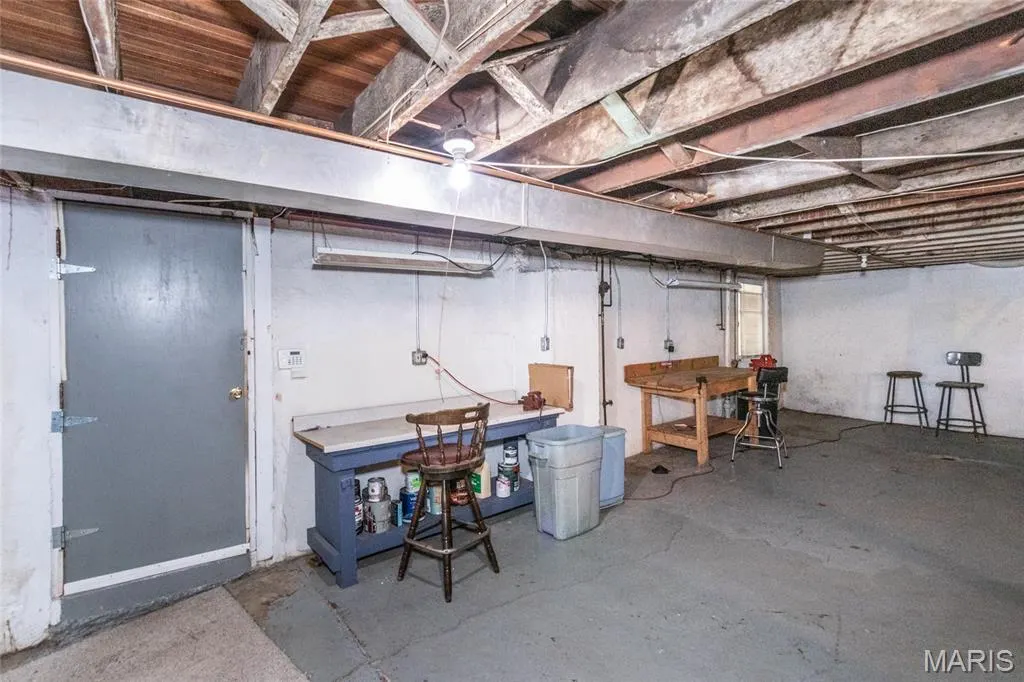
| Basement | Concrete,Unfinished |
| Flooring | Carpet,Vinyl |
| Total Fireplaces | 1 |
| Fireplace Features | Living Room |
| Basement (Y/N) | Yes |
| Window Features | Blinds,Insulated Windows |
| Fireplace Y/N | Yes |
| Above Grade Finished Area | 2186 |
| Half Baths | 1 |
| Laundry Features | In Basement,Lower Level |
| Total Bedrooms | 3 |
| Main Level Bedrooms | 3 |
| LivingAreaSource | Assessor |
| Below Grade Finished Area Source | Other |
| Above Grade Finished Area Source | Assessor |
| Total Baths | 2 |
Exterior Features
| Exterior Amenities | Private Yard |
|---|---|
| Parking Features | Attached,Basement,Driveway,Garage,Off Street |
| Lot Features | Many Trees |
| Water Source | Public |
| Lot Dimensions | 158x280 |
| Lot Size Acres | 1.15 |
| Road Surface Type | Concrete |
| Lot Size Source | Public Records |
Amenities
- Foreclosure
- Views
- Short Sale
- New Construction
- Adult 55+
- Lease To Own
- No HOA Fees
- Furnished
- Primary On Main
- Air Conditioning
- Seller Finance
- Green
- Fixer Upper
- Horse
- Golf
- Fireplace
- Deck
- Garage
- Basement
- Pool
Property vs Single Family Average in 63127
Price
Taxes
Year Built
Visits
 Listings displaying the MARIS logo are courtesy of the participants of Mid America Regional Information Systems Internet Data Exchange. IDX information is provided exclusively for consumers' personal, non-commercial use and may not be used for any purpose other than to identify prospective properties consumers may be interested in purchasing.
Information is deemed reliable but is not guaranteed.
Listings displaying the MARIS logo are courtesy of the participants of Mid America Regional Information Systems Internet Data Exchange. IDX information is provided exclusively for consumers' personal, non-commercial use and may not be used for any purpose other than to identify prospective properties consumers may be interested in purchasing.
Information is deemed reliable but is not guaranteed.
